
3D scanning of Frăsinei Monastery, a monastic complex from the 18th century, a living testimony to the ascetic tradition and spiritual heritage of Oltenia.
Defining the area of interest and the best scanning strategy, ensuring access to the critical elements (façade, ornament, structure).
Using a high-precision laser scanner to quickly collect millions of points (the point cloud), capturing the exact geometry of the building.
Cleaning, registering and harmonising the point cloud into a coherent digital model, ready for structural analysis and precise measurement.
Handing over the 3D model and resulting documentation to the architects and specialists, as the geometric reference for designing the intervention.
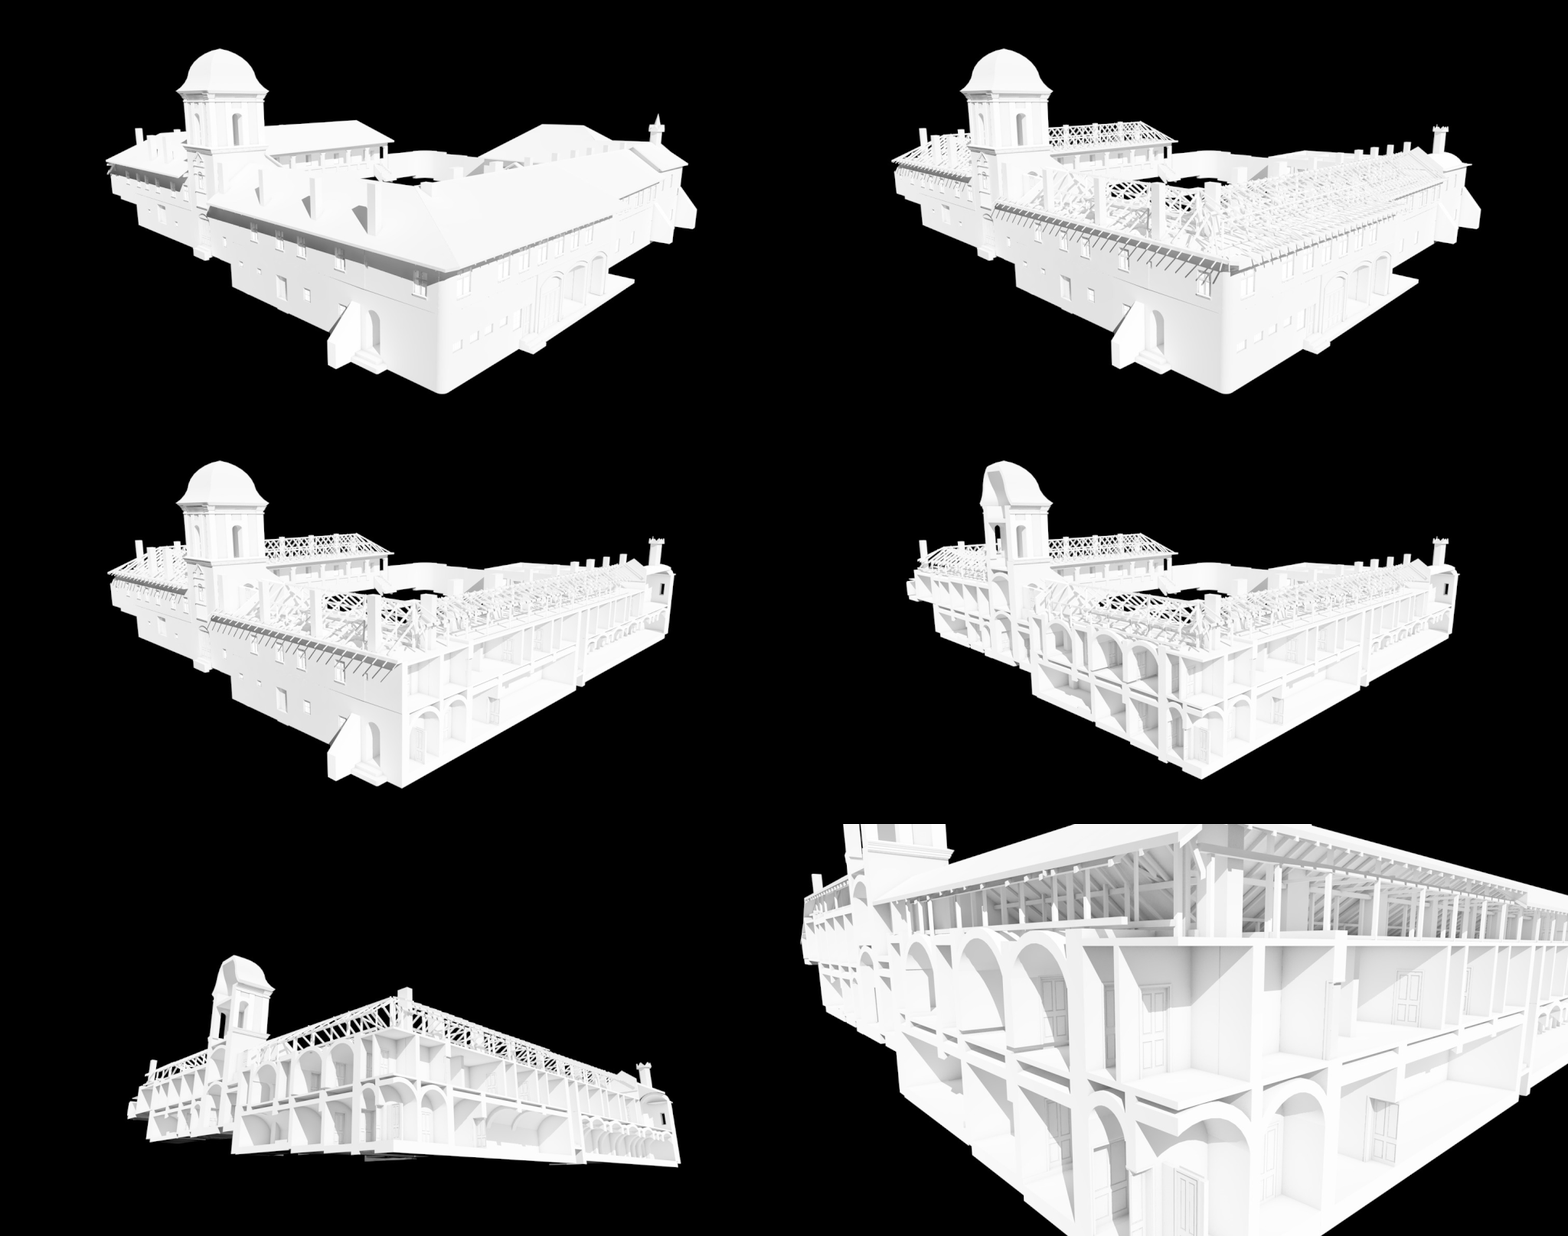
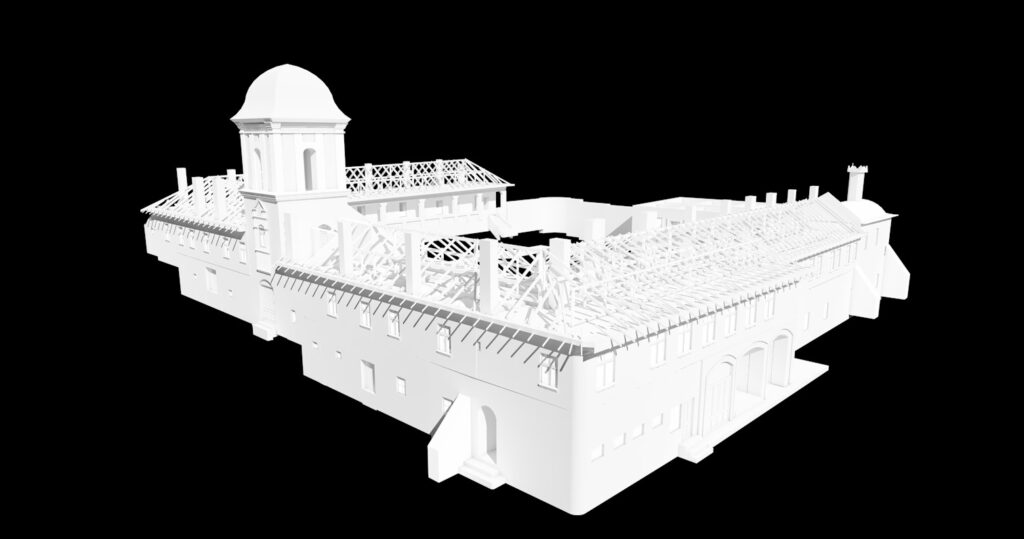
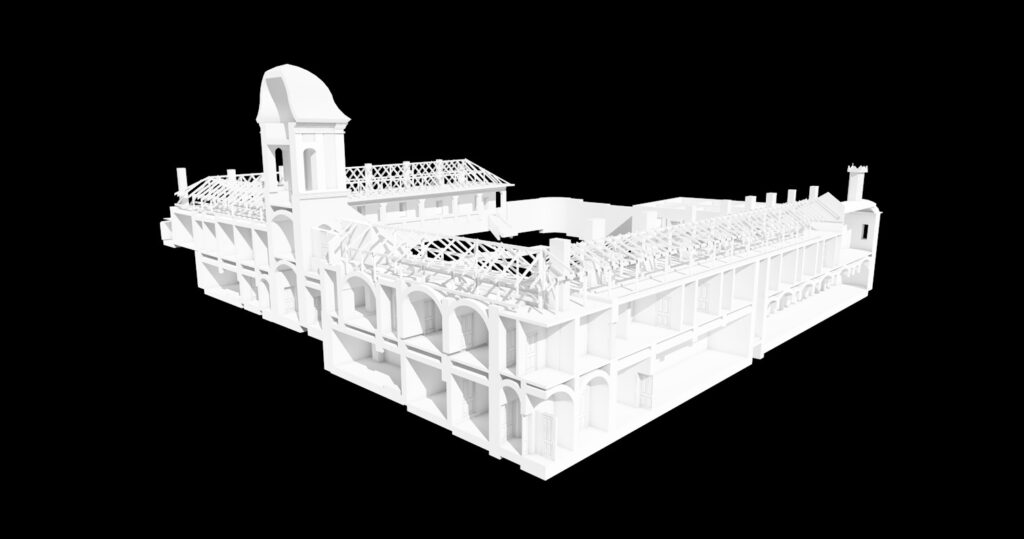
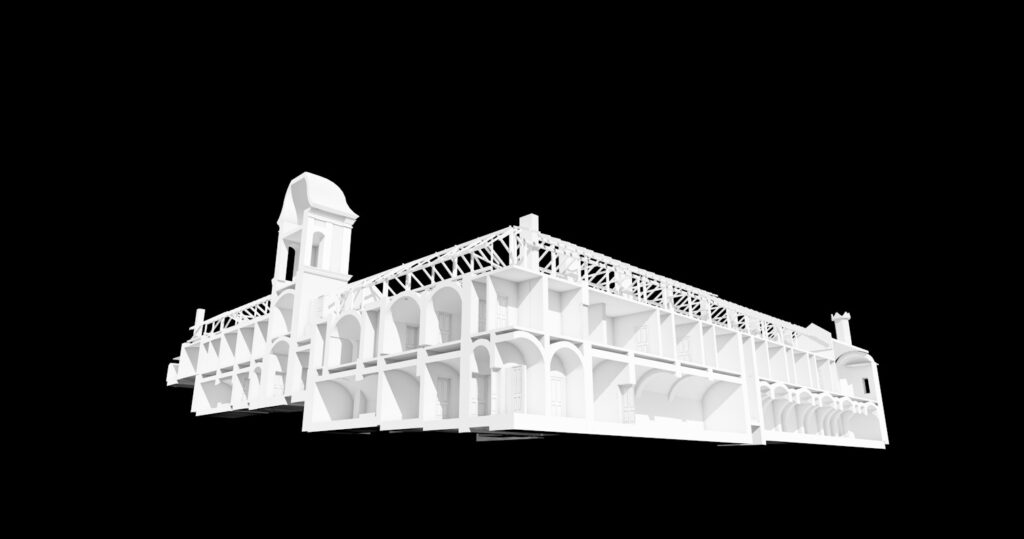
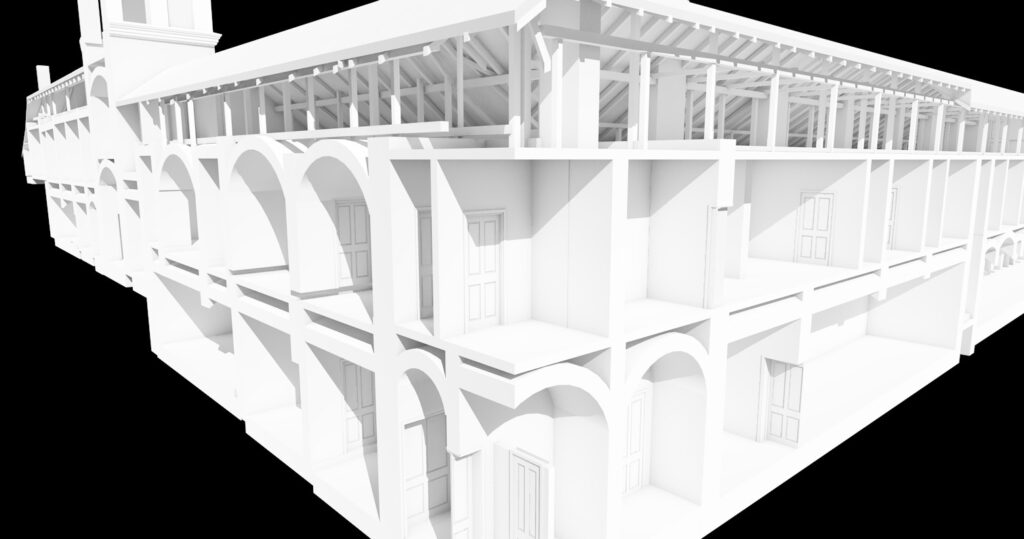
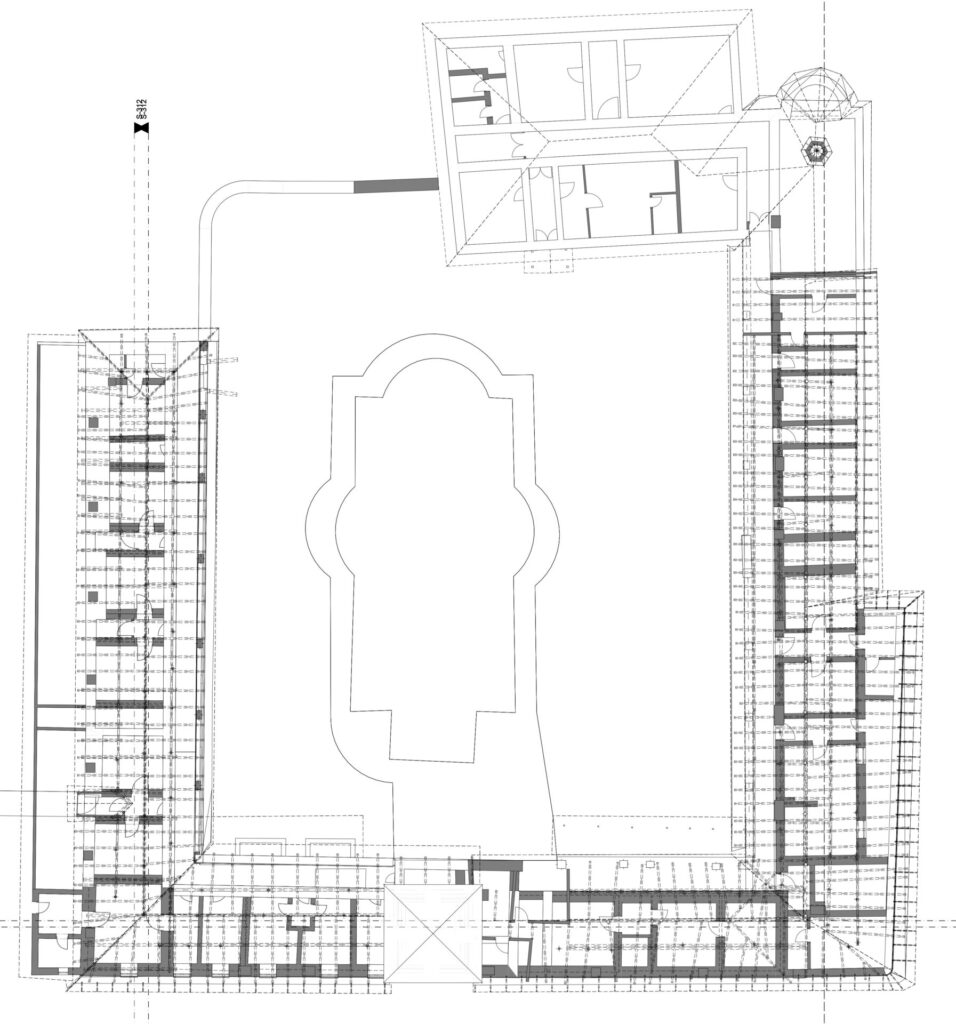
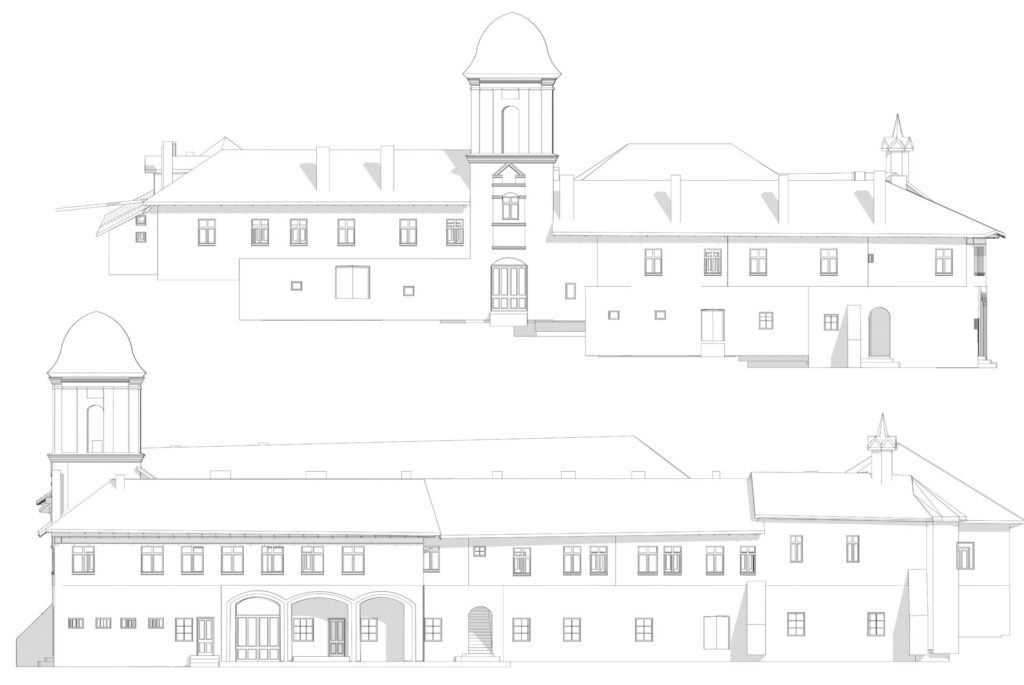
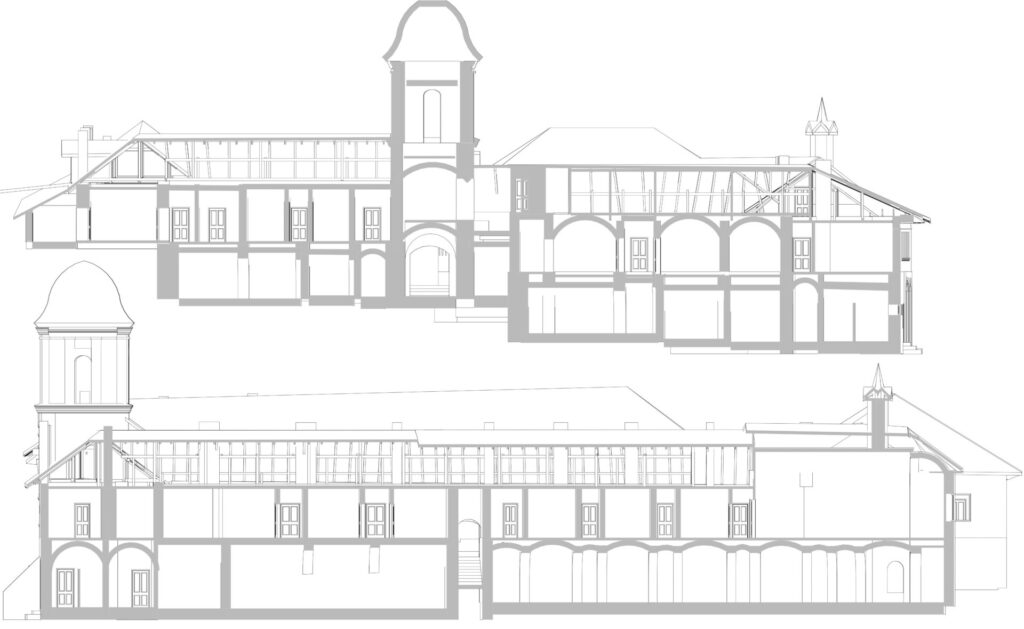
The Frăsinei Monastery complex dates back to the 18th century, part of the period in which traditional monastic architecture developed in Oltenia. The first buildings, raised by hermits and later extended by the monastic community, reflect the particular evolution of Orthodox places of worship in the region at a time of spiritual and architectural consolidation. Monastic architecture from this period is characterised by: • Traditional Romanian style: simple volumes, clear liturgical orientation, massive masonry, discreet porches and elements inspired by local vernacular architecture. • Reinterpreted Byzantine elements: barrel vaults, modest towers, stone door and window surrounds and austere decorative details typical of hermitage churches. • Monastic function: separate spaces for cells, outbuildings, a protected enclosure and the traditional layout around the central church. The buildings at Frăsinei, including the great church built between 1860 and 1863, reflect an ascetic way of life and an architecture conceived for prayer, retreat and simplicity. They are an important chapter of Oltenia's religious heritage and faithfully illustrate the spiritual and cultural continuity of Romanian monasticism in the 18th and 19th centuries.
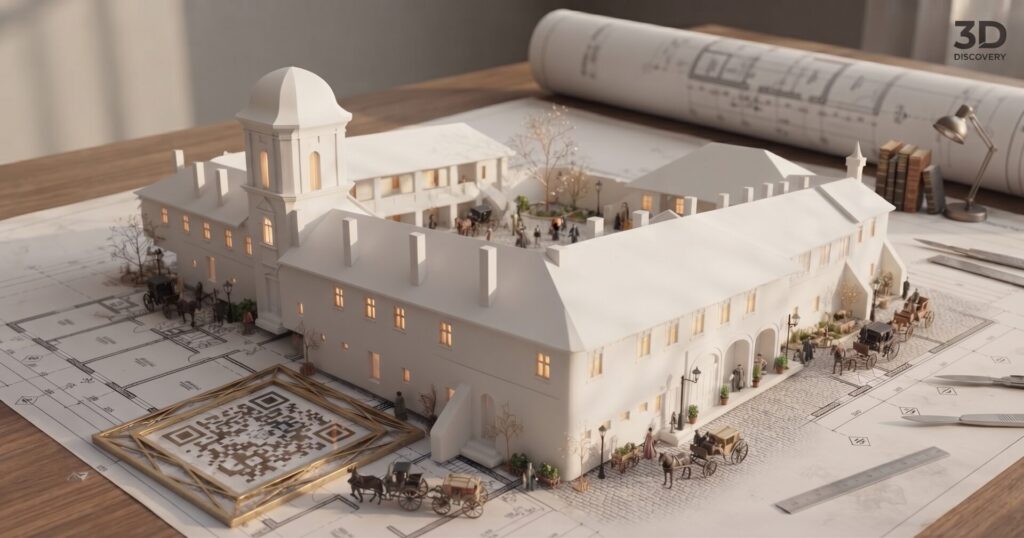
The 3D scan provided digital documentation of the existing geometry, used as the base for design.
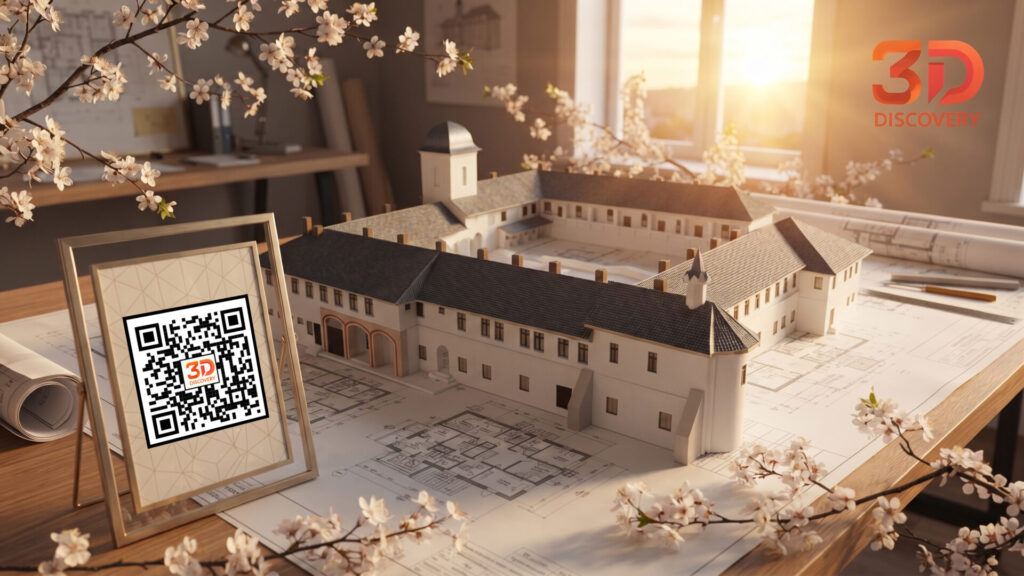
The collaboration between 3D Discovery and the team assessing and conserving Frăsinei Monastery showed the critical value of precise digital documentation in managing monastic and historic heritage.
| Key benefit | Operational detail | Advantage for the architect/conservator |
| Speed and precision | The scan produced a digital model (point cloud) in a few hours, compared with weeks of manual measurement. | Shortening the documentation phase from months to days, so design could start quickly. |
| Detecting deformations | The 3D models identified irregularities, settlement and structural deviations (e.g. leaning walls) invisible to the naked eye. | Designing precise, targeted structural solutions, reducing the risk of errors on site. |
| Reconstructing details | The scan precisely captured the traditional elements of monastic architecture: door and window surrounds, string courses, stone joints, the original window shapes and the proportions of the porches. | Faithful replication of destroyed or missing architectural elements, according to the original design. |
| Easier collaboration | The digital model served as a common base for architects, structural engineers, historians and representatives of the monastic community. | Fast, sound decisions based on facts rather than estimates. |
The result:
Using the data provided by 3D Discovery, the project team was able to carry out a complete and accurate assessment of the complex, essential for planning conservation work and discreet upgrades. 3D scanning was not just technical documentation, but a strategic tool for protecting and valuing a place of exceptional spiritual and architectural importance.
Preparing work on a monument? See how we work: measured surveys for historic monuments and HBIM models →
