
Ion Pillat School, Pitești — 3D scanning, plans and 3D model in 10 days
A 4,500 m² school building, scanned inside and out in two days, with the building in use. Complete documentation delivered within 10 days of scanning.
In short
- Building: “Ion Pillat” Secondary School, Pitești, Argeș County
- Area scanned: 4,500 m², interior and exterior
- Equipment: Riegl VZ-400i terrestrial laser scanner
- On site: 2 days, with the building in use
- Deliverables: point cloud, 3D model, floor plans, sections, elevations
- Delivery time: 10 days from scanning
The situation
For future renovation and structural assessments, the client needed complete documentation of the building: floor plans, sections, elevations and a 3D model. The existing documentation could not be taken at face value without checking.
What we did
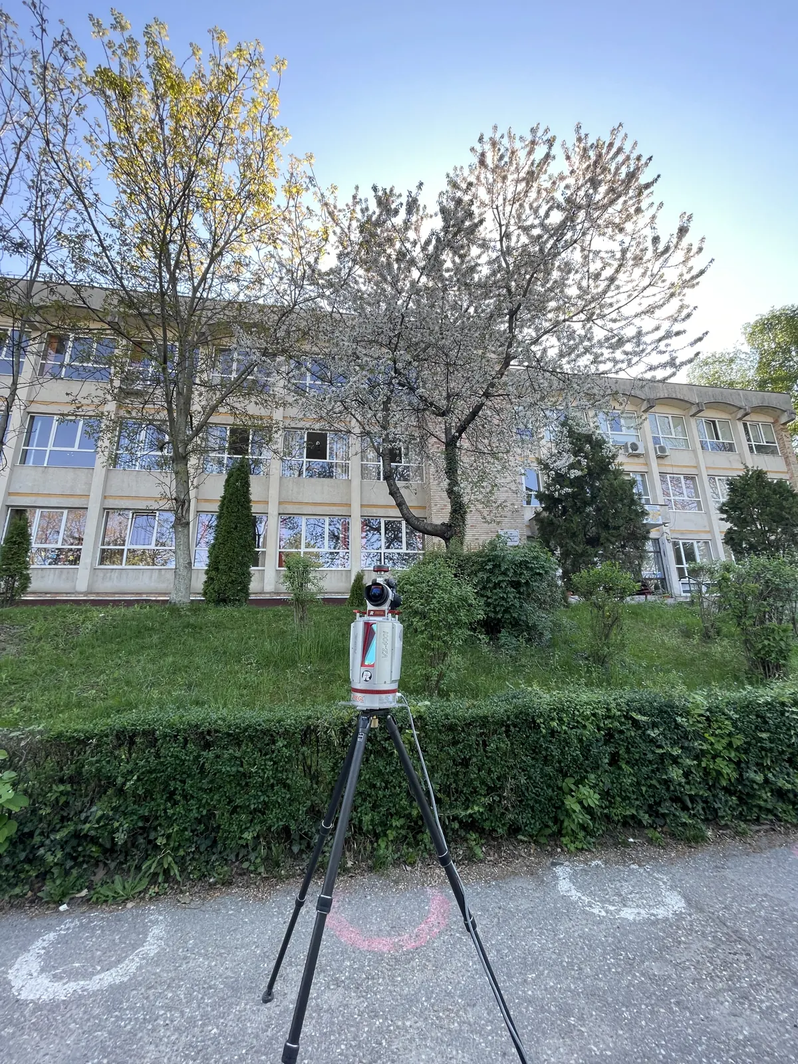
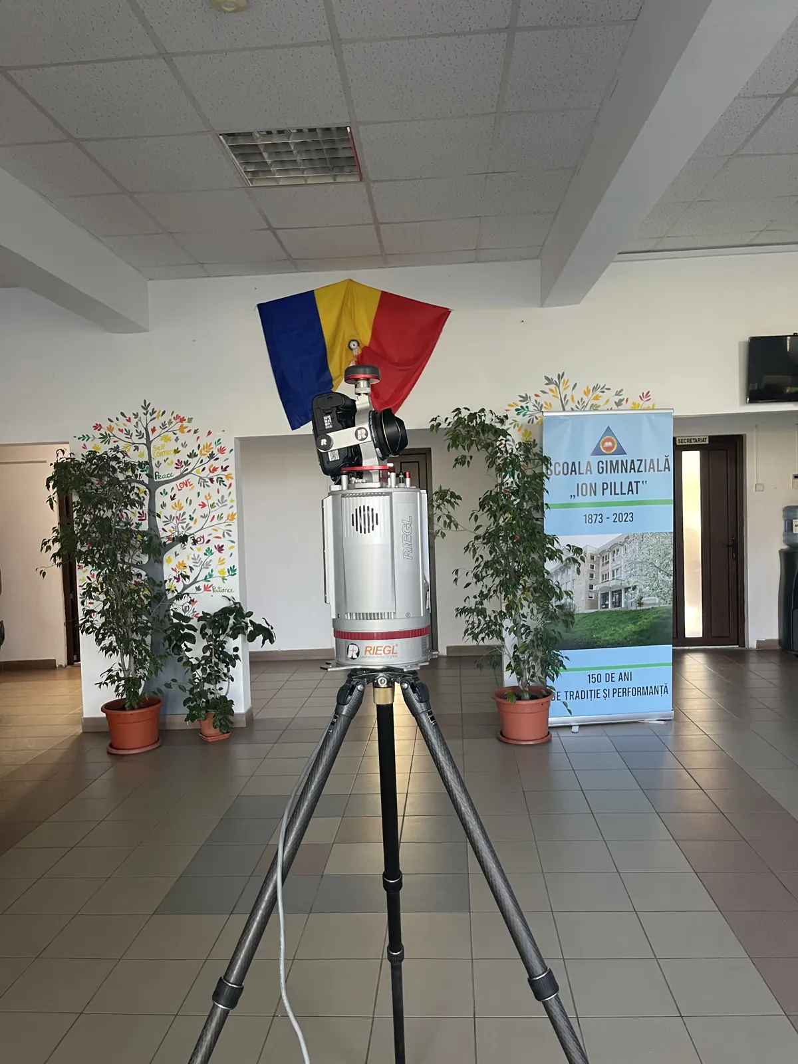
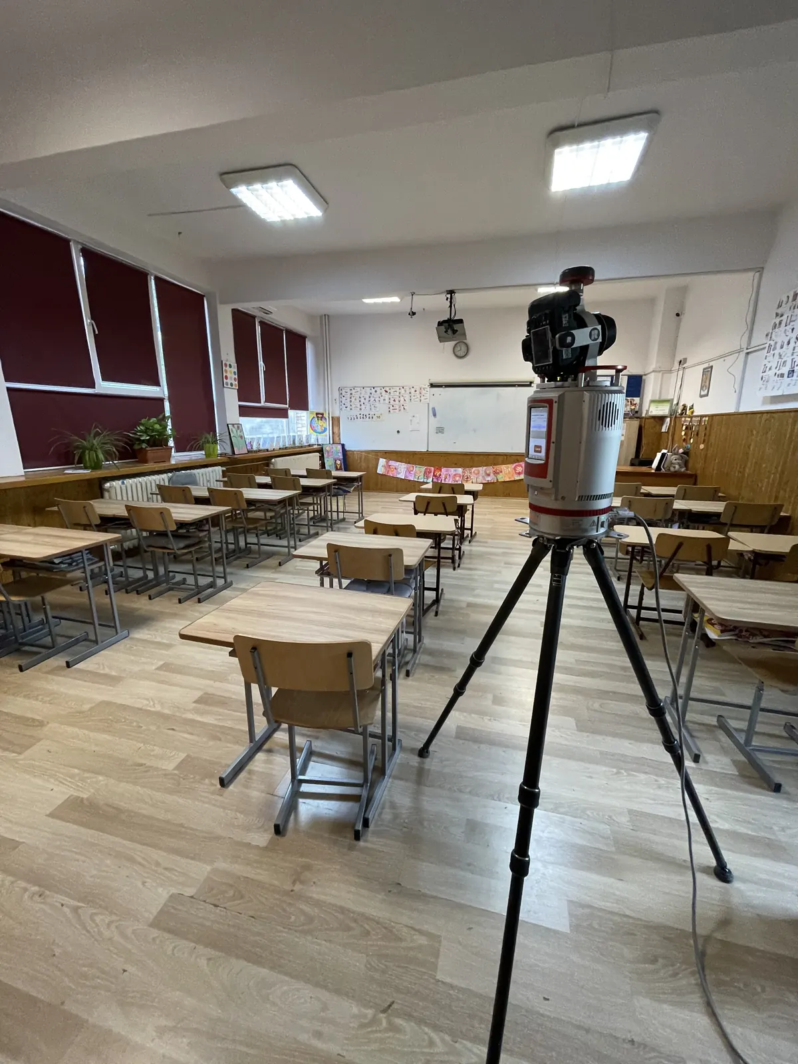
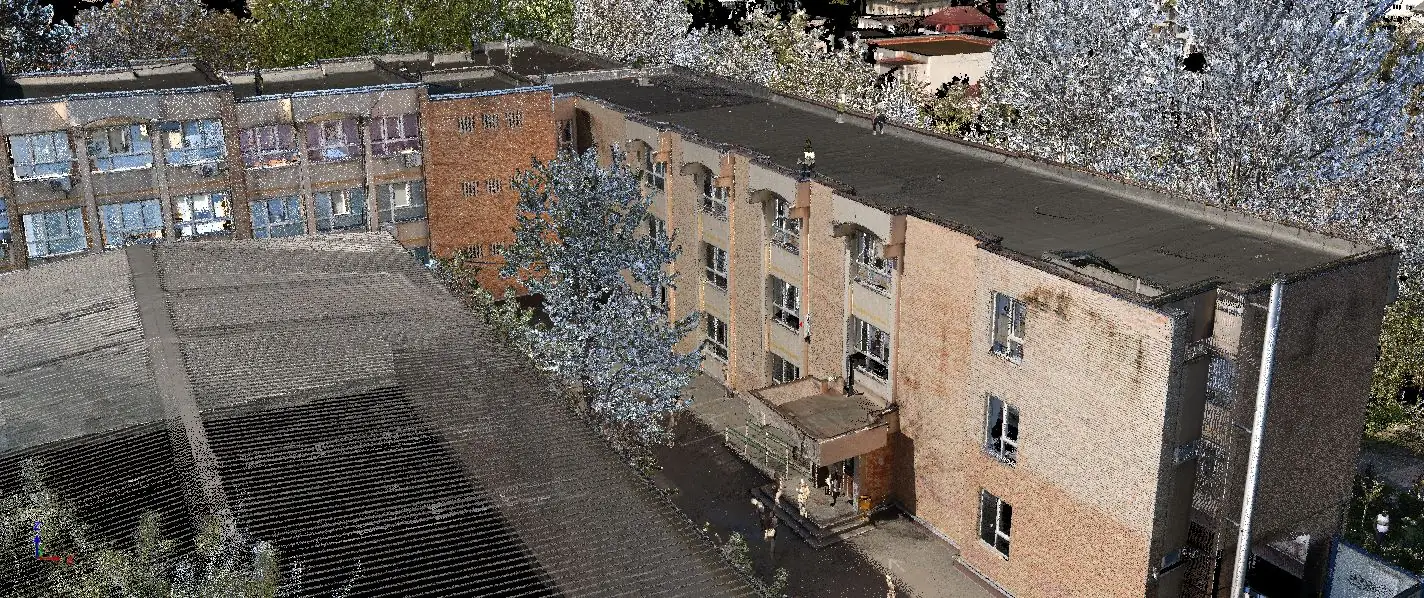
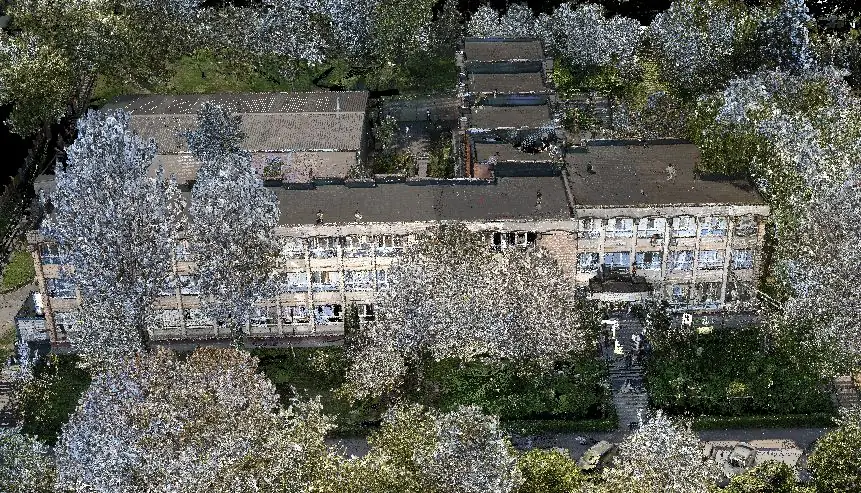
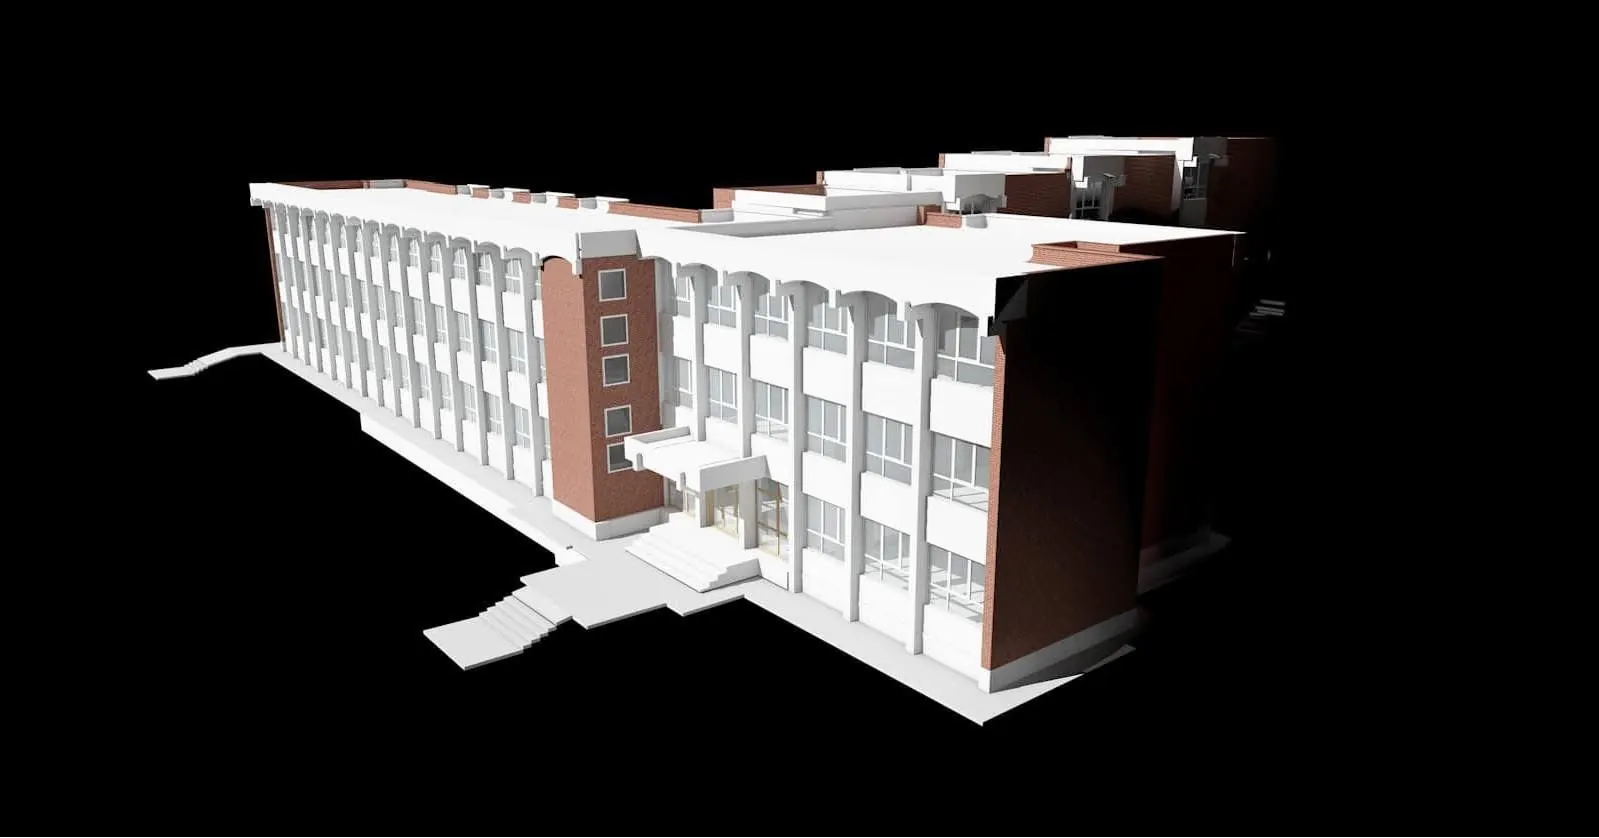
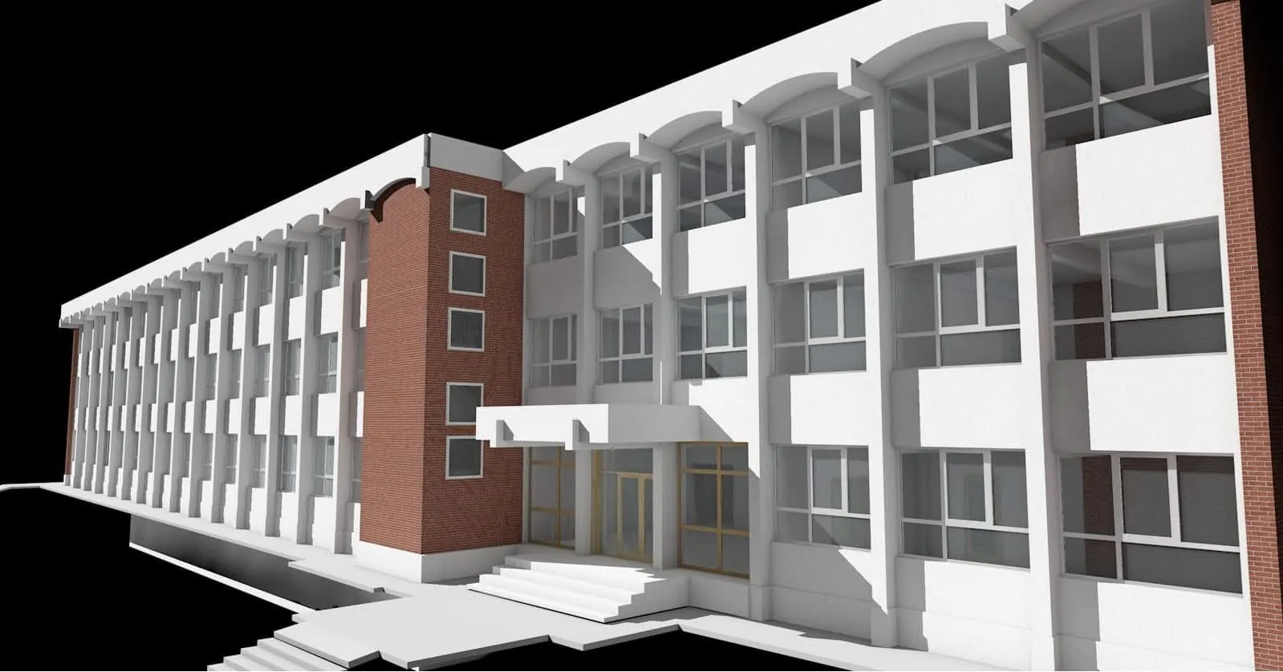
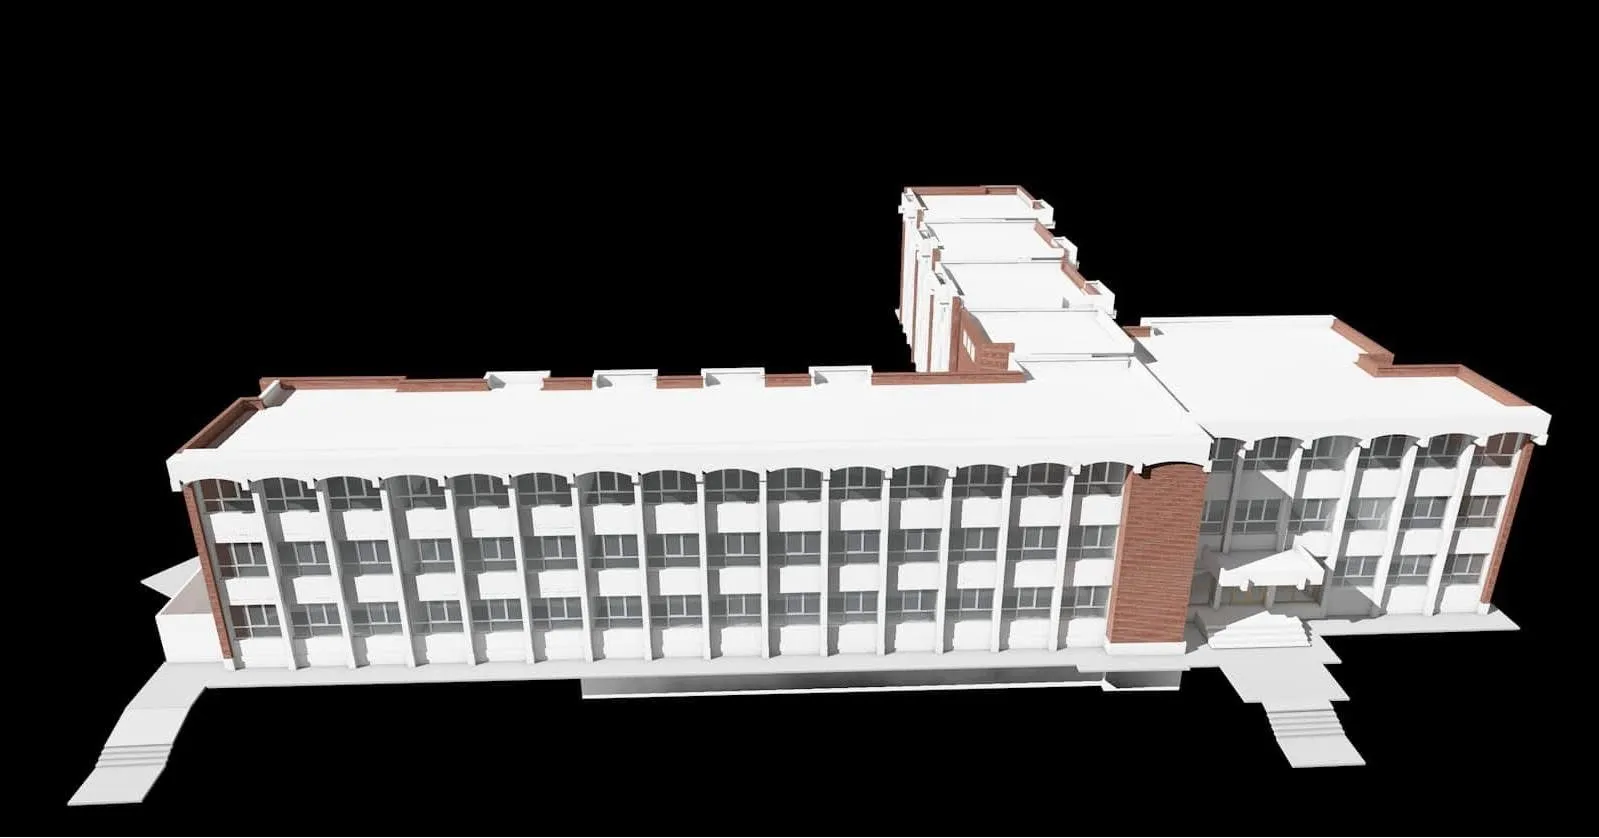
Two days on site with a Riegl VZ-400i for 4,500 m², inside and out: classrooms, corridors, stairwell and façades. The point cloud was registered and checked in-house, then our architects extracted the plans, sections and elevations and built the 3D model.
What it is used for
Any renovation project starts from these plans, not from assumptions. The structural assessment works on the building's real geometry, and the designer receives plans, sections, elevations and a 3D model, consistent with one another, in a single package.
Project gallery
From the site to the 3D model. Click an image to enlarge.
Frequently asked questions
How long did the 3D scan of Ion Pillat School in Pitești take?
Site scanning took two days for the building's 4,500 m², inside and out, with a Riegl VZ-400i laser scanner.
How quickly was the documentation delivered?
The complete documentation — 3D model, floor plans, sections and elevations — was delivered within 10 days of scanning.
Can a school be scanned during school hours?
Yes. In Pitești, scanning was carried out with the building in use.
What is 3D scanning of a public building used for?
It provides the building's real geometry for renovation, structural assessments and design, instead of old, unverified drawings.
Have a public building to document?
Tell us what decision you need to make about it. Within 24 working hours we tell you what we measure, what we deliver and what it costs. Indicative ranges on the pricing page.
Describe your project →