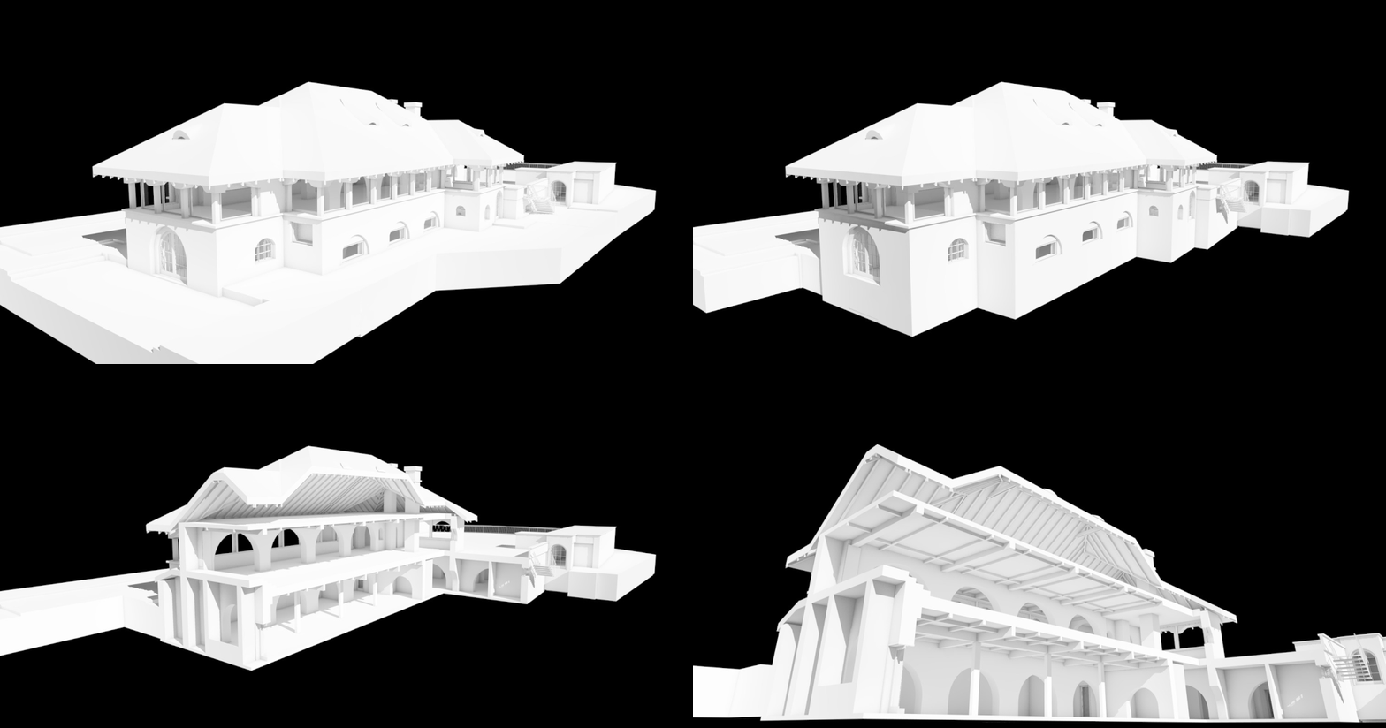
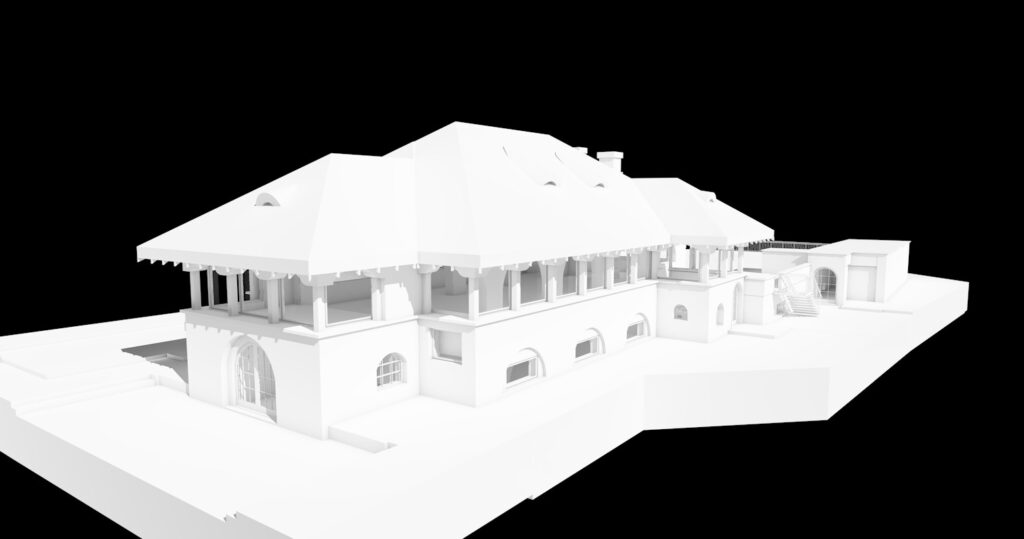
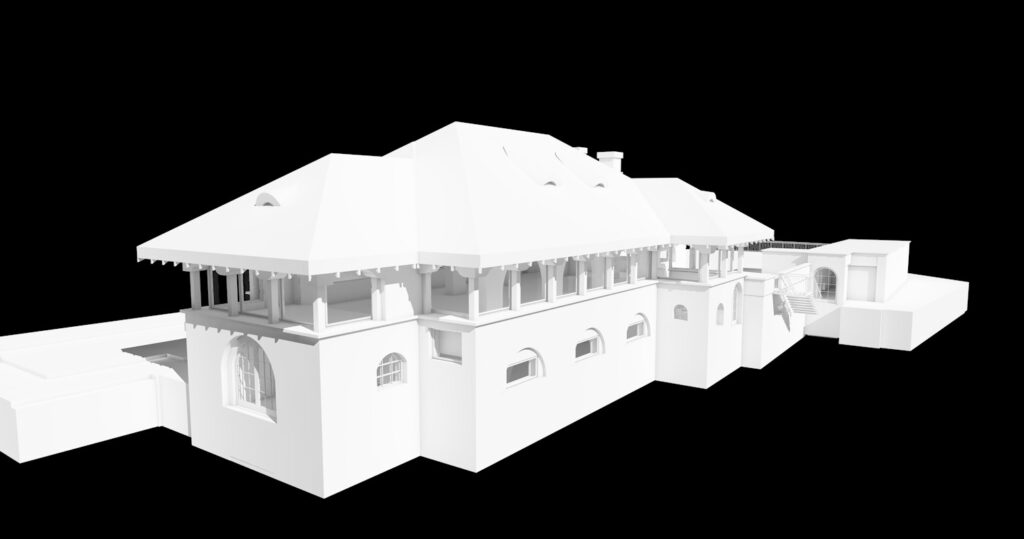
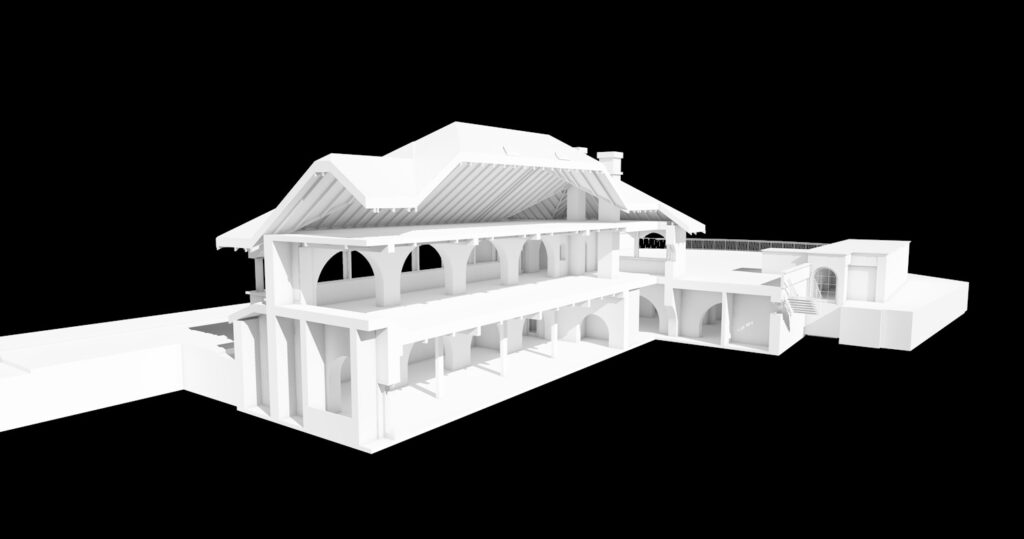
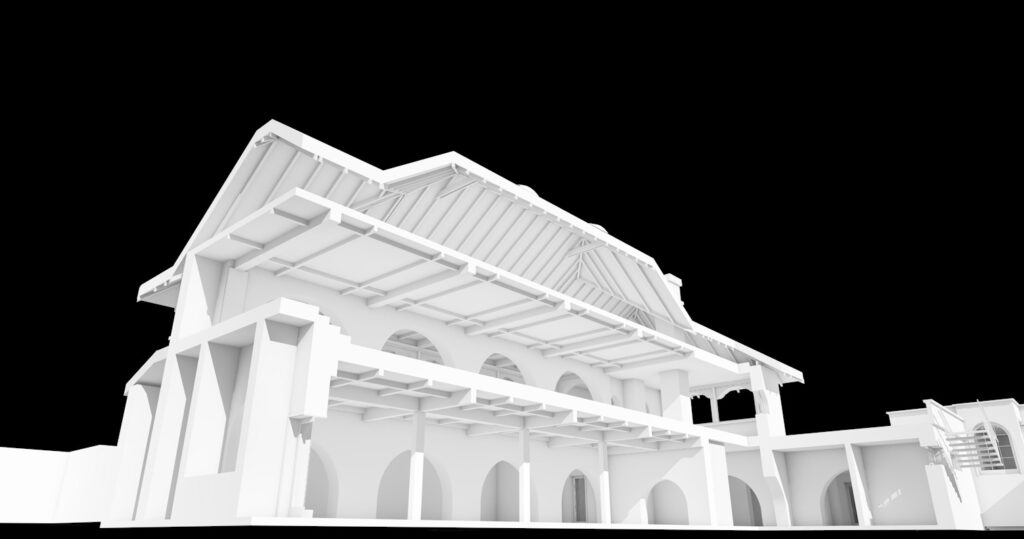
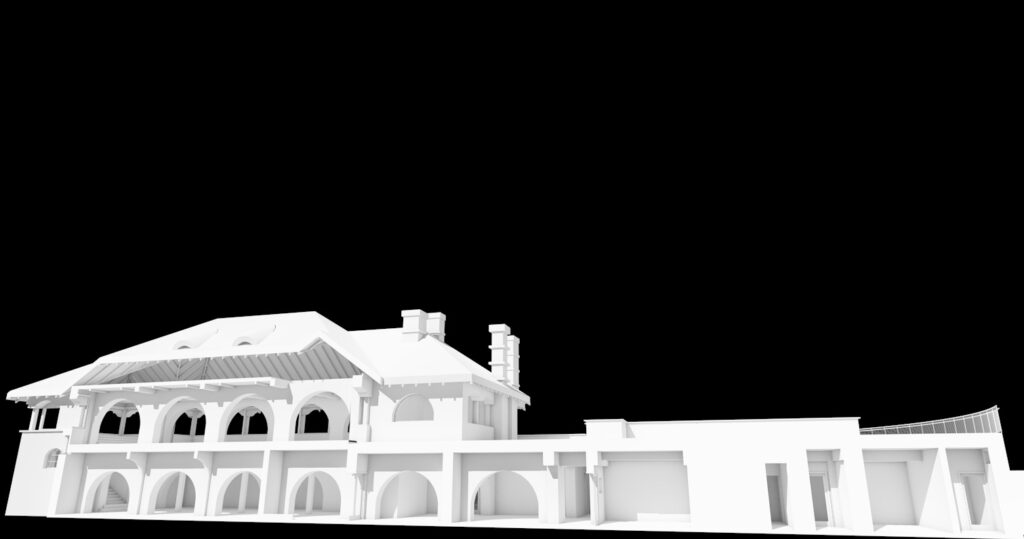
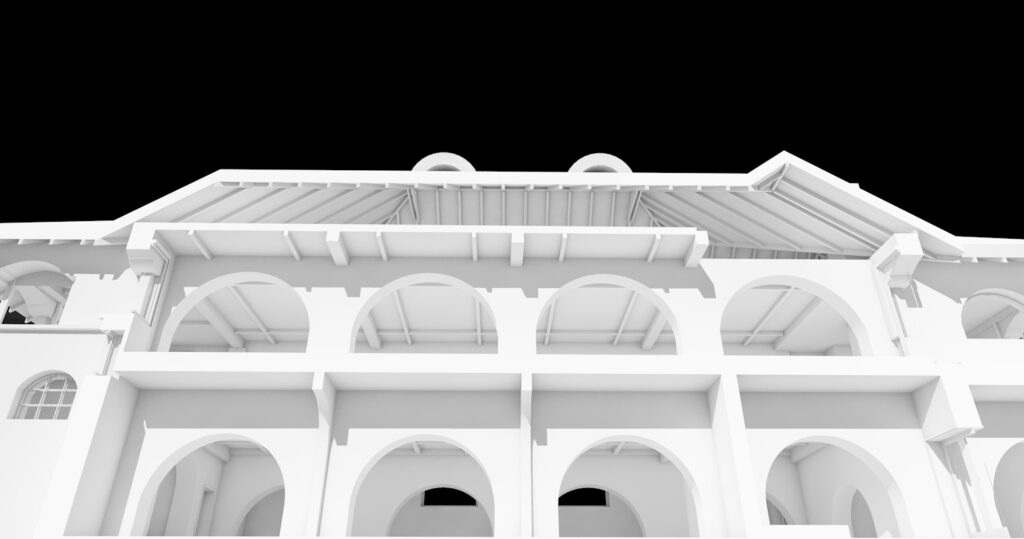
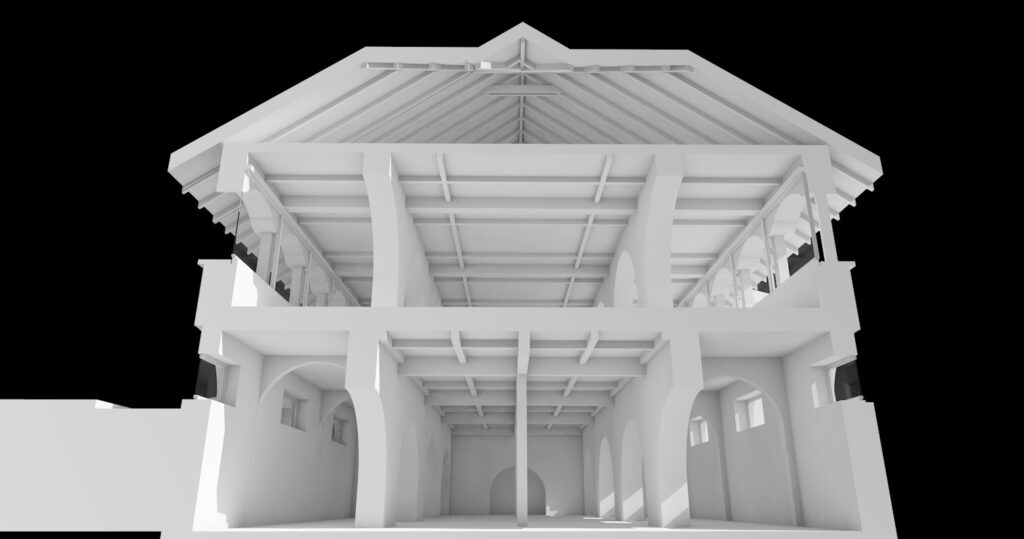
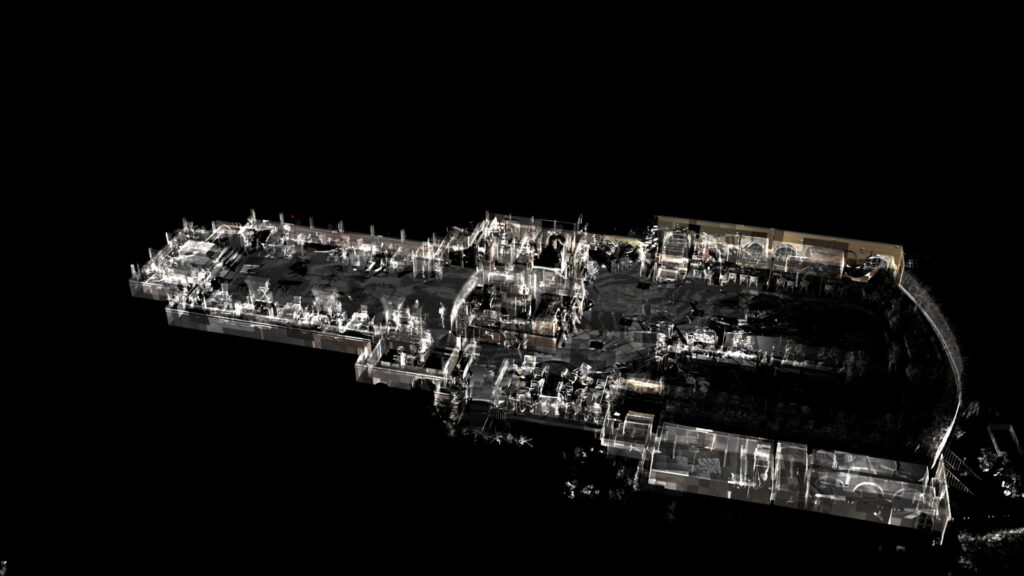
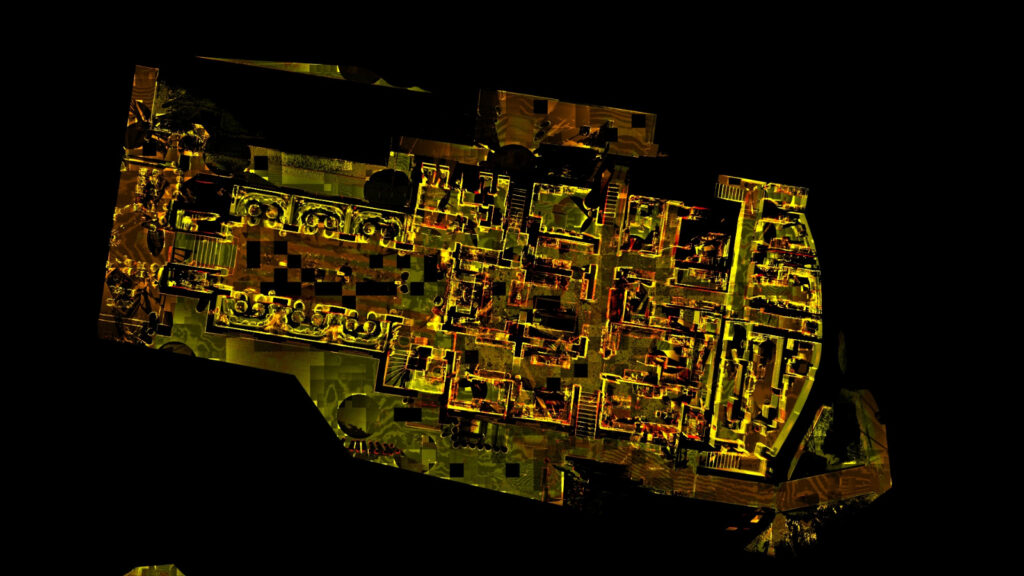
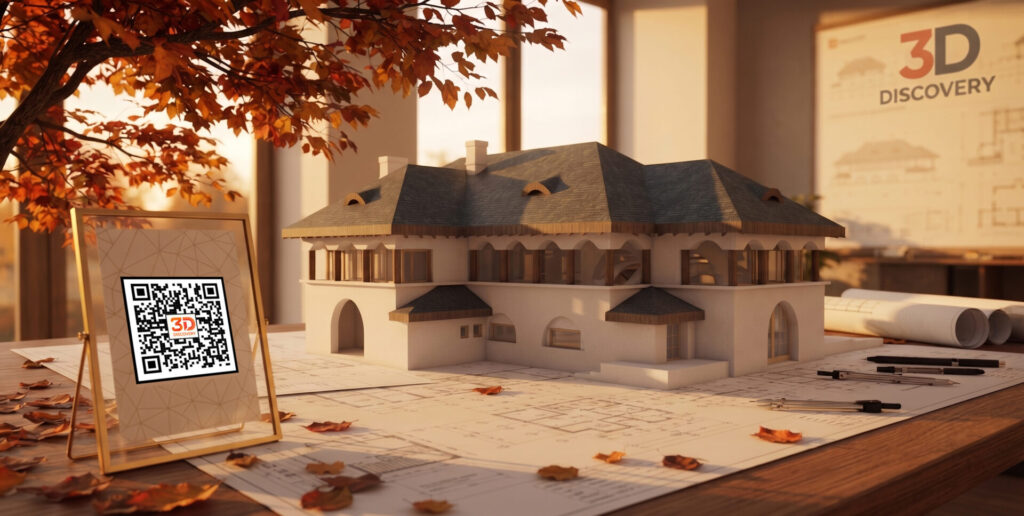
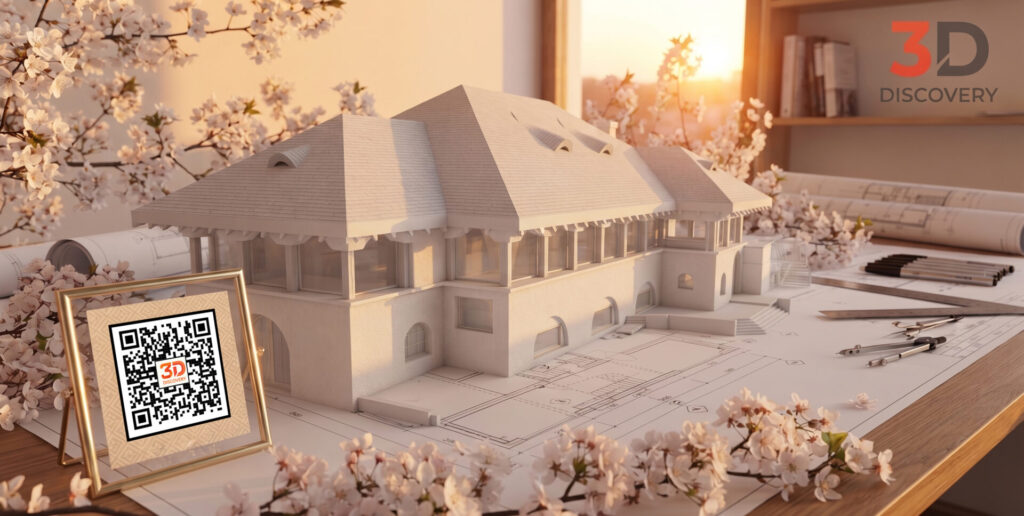
3D scanning of the interwar Casa Albă building in Băneasa, an architectural landmark designed in the 1930s by Octav Doicescu.
Defining the area of interest and the best scanning strategy, ensuring access to the critical elements (façade, ornament, structure).
Using a high-precision laser scanner to quickly collect millions of points (the point cloud), capturing the exact geometry of the building.
Cleaning, registering and harmonising the point cloud into a coherent digital model, ready for structural analysis and precise measurement.
Handing over the 3D model and resulting documentation to the architects, as the geometric reference for designing the intervention.
The Casa Albă building in Băneasa belongs to the interwar architecture of the 1930s and was designed by architect Octav Doicescu, one of the leading names of the period. Its style combines early modernist elements with eclectic influences typical of Romania's architectural transition between the two world wars. Interwar architecture in Bucharest was characterised by: • Early modernism – clear volumes, functionality, simple proportions • Eclecticism – details inspired by various European movements • Reinterpreted Neo-Romanian elements – discreetly integrated into the representative buildings of the era Casa Albă reflects this evolution, combining interwar elegance with the functionality of a building that was modern for its time. Set in Băneasa Forest, it was conceived as a refined space with a social and cultural role, in an area frequented by the Bucharest elite of the day. Today the building keeps the defining features of the interwar era and remains an important landmark of the built heritage in the north of the capital. 3D documentation allows its geometry to be understood exactly and properly supports conservation and restoration work.
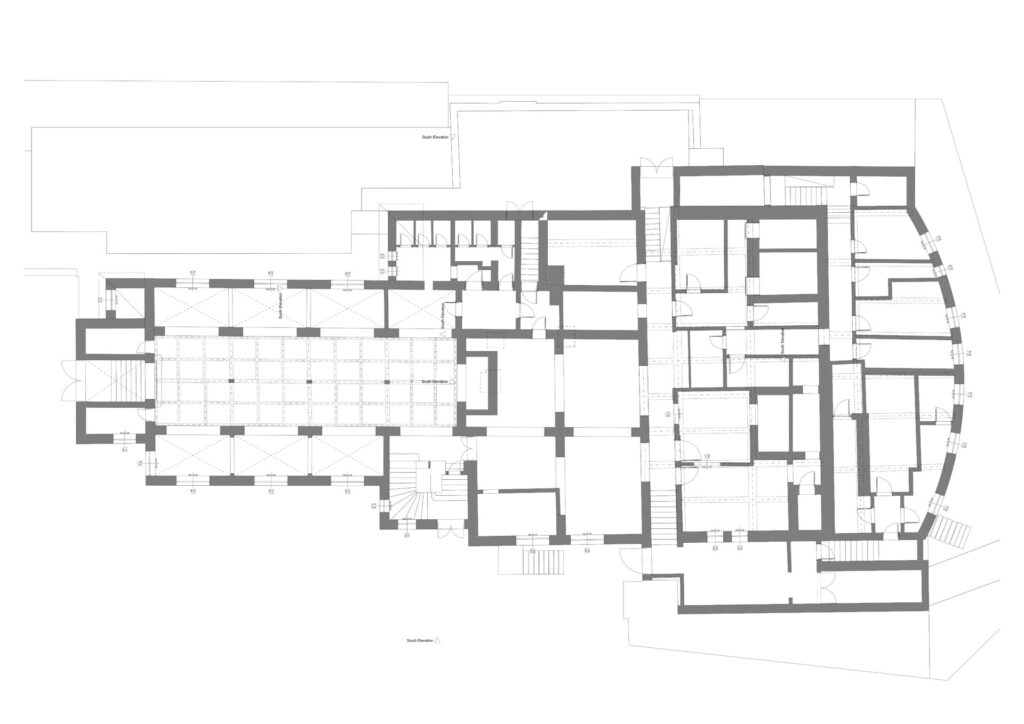
The 3D scan provided digital documentation of the existing geometry, used as the base for design.
The collaboration between 3D Discovery and the team modernising the Băneasa building showed the critical value of precise digital documentation in heritage projects.
| Key benefit | Operational detail | Advantage for the architect/conservator |
| Speed and precision | The scan produced a digital model (point cloud) in a few hours, compared with weeks of manual measurement. | Shortening the documentation phase from months to days, so design could start quickly. |
| Detecting deformations | The 3D models identified irregularities, settlement and structural deviations (e.g. leaning walls) invisible to the naked eye. | Designing precise, targeted structural solutions, reducing the risk of errors on site. |
| Reconstructing details | Fine details of the façade ornament (stucco, balustrades) were captured with millimetre fidelity. | Faithful replication of destroyed or missing architectural elements, according to the original design. |
| Easier collaboration | The 3D model served as a common visual platform (BIM) for architects, structural engineers and art historians. | Fast, sound decisions based on facts rather than estimates. |
The result:
Using the data provided by 3D Discovery, the project team was able to develop a precise Modernisation Plan that fully respects the building’s interwar architectural character. 3D scanning made it possible to identify exactly the original elements to be kept and to integrate contemporary interventions correctly. The documentation served not only as technical support but as a strategic base for modernising the restaurant while keeping its historic identity and architectural value.