
Scanning an interwar villa
Project details
3D scanning of an emblematic interwar villa in Băile Govora, a living testimony to the golden age of Romanian architecture.
- Oct 2025
- Conservation and heritage projects
Project stages
01
Initial planning
Defining the area of interest and the best scanning strategy, ensuring access to the critical elements (façade, ornament, structure).
02
Data capture
Using a high-precision laser scanner to quickly collect millions of points (the point cloud), capturing the exact geometry of the building.
03
Digital processing
Cleaning, registering and harmonising the point cloud into a coherent digital model, ready for structural analysis and precise measurement.
04
Final deliverables
Handing over the 3D model and resulting documentation to the architects, as the geometric reference for designing the restoration.
An interwar villa in Băile Govora – a jewel of the royal era
The scanned villa belongs to the interwar period (1918–1939) or to the original core of the resort, built under King Carol I or Ferdinand I. This period saw an architectural flowering influenced by many styles, with a strong leaning towards: Eclecticism and Art Nouveau: characterised by elegance, floral ornament and curved lines. Neo-Romanian: a defining style of national identity, reinterpreting traditional elements (lookout towers, balconies with timber posts, arcades) in a modern spirit, found in many of the Govora villas. The Govora villas, including the one we scanned, reflect the social status and refined taste of their owners at the time, built to Western standards to compete with prestigious resorts abroad. They are a vital part of the national heritage and illustrate Romania's urban and cultural vision at the beginning of the 20th century.
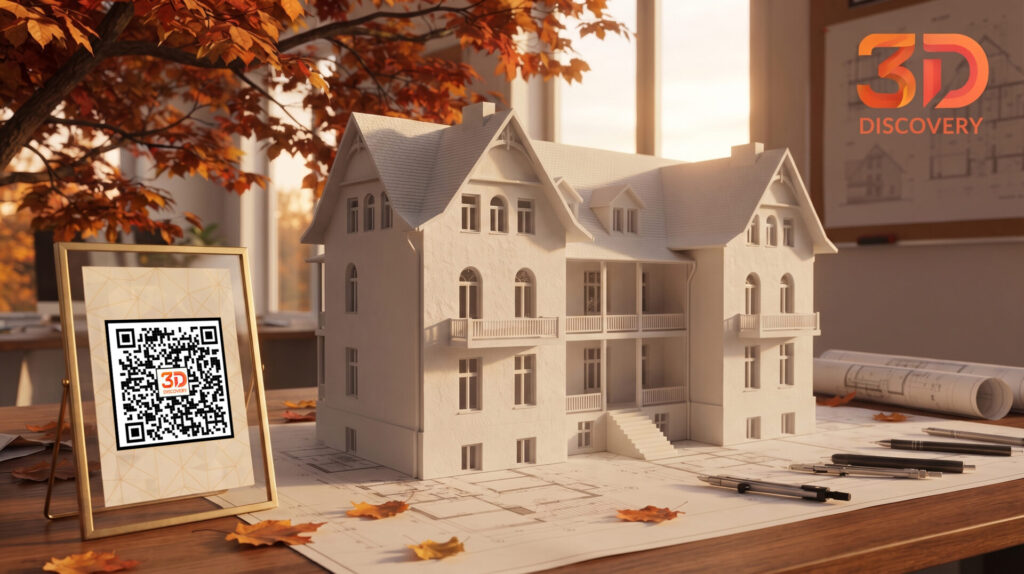
3D Discovery’s role in conservation
The 3D scan provided digital documentation of the existing geometry, used as the base for design.
- Plans and measurements of the existing condition
- Observation of geometric irregularities
- A common reference for architects and engineers
- A digital archive for later checks
The role of 3D data in the restoration project
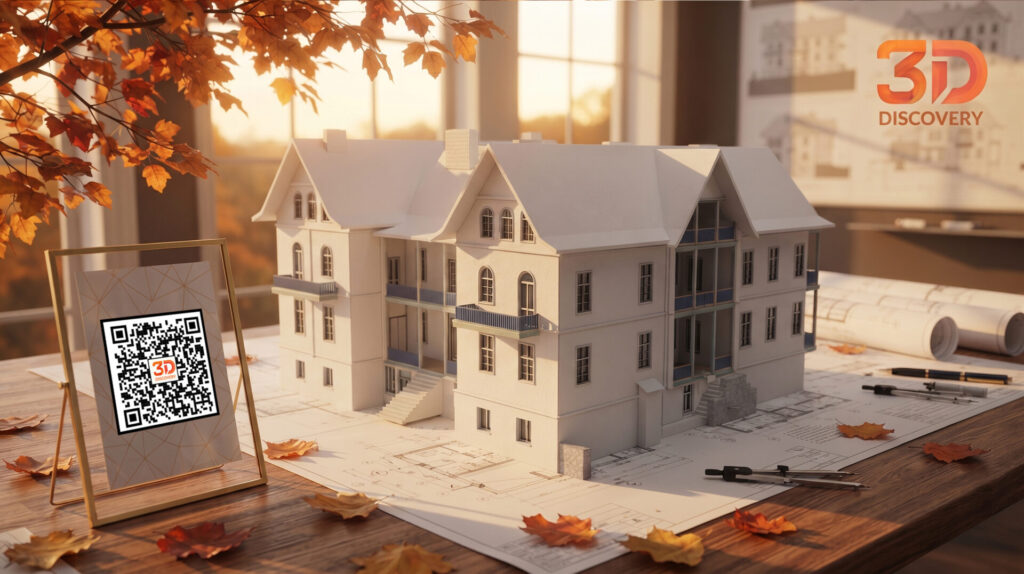
The collaboration between 3D Discovery and the team restoring the villa in Băile Govora showed the critical value of precise digital documentation in heritage projects.
| Key benefit | Operational detail | Advantage for the architect/conservator |
| Speed and precision | The scan produced a digital model (point cloud) in a few hours, compared with weeks of manual measurement. | Shortening the documentation phase from months to days, so design could start quickly. |
| Detecting deformations | The 3D models identified irregularities, settlement and structural deviations (e.g. leaning walls) invisible to the naked eye. | Designing precise, targeted structural solutions, reducing the risk of errors on site. |
| Reconstructing details | Fine details of the façade ornament (stucco, balustrades) were captured with sub-millimetre fidelity. | Faithful replication of destroyed or missing architectural elements, according to the original design. |
| Easier collaboration | The 3D model served as a common visual platform (BIM) for architects, structural engineers and art historians. | Fast, sound decisions based on facts rather than estimates. |
The result: Using 3D Discovery’s data, the project team was able to prepare an Intervention and Restoration Plan with greater accuracy, speed and cost efficiency . 3D scanning was not just documentation, but a strategic tool for saving and reviving this interwar heritage.
