
In short: a large medical or public building is documented through 3D laser scanning, with a site schedule agreed with the client according to access to the spaces and activity in the building. The result is a single model of the existing conditions (wings, levels, circulation), from which plans, sections, elevations or a BIM model are extracted. The Elias Ward in Băile Olănești measures about 14,000 sqm.
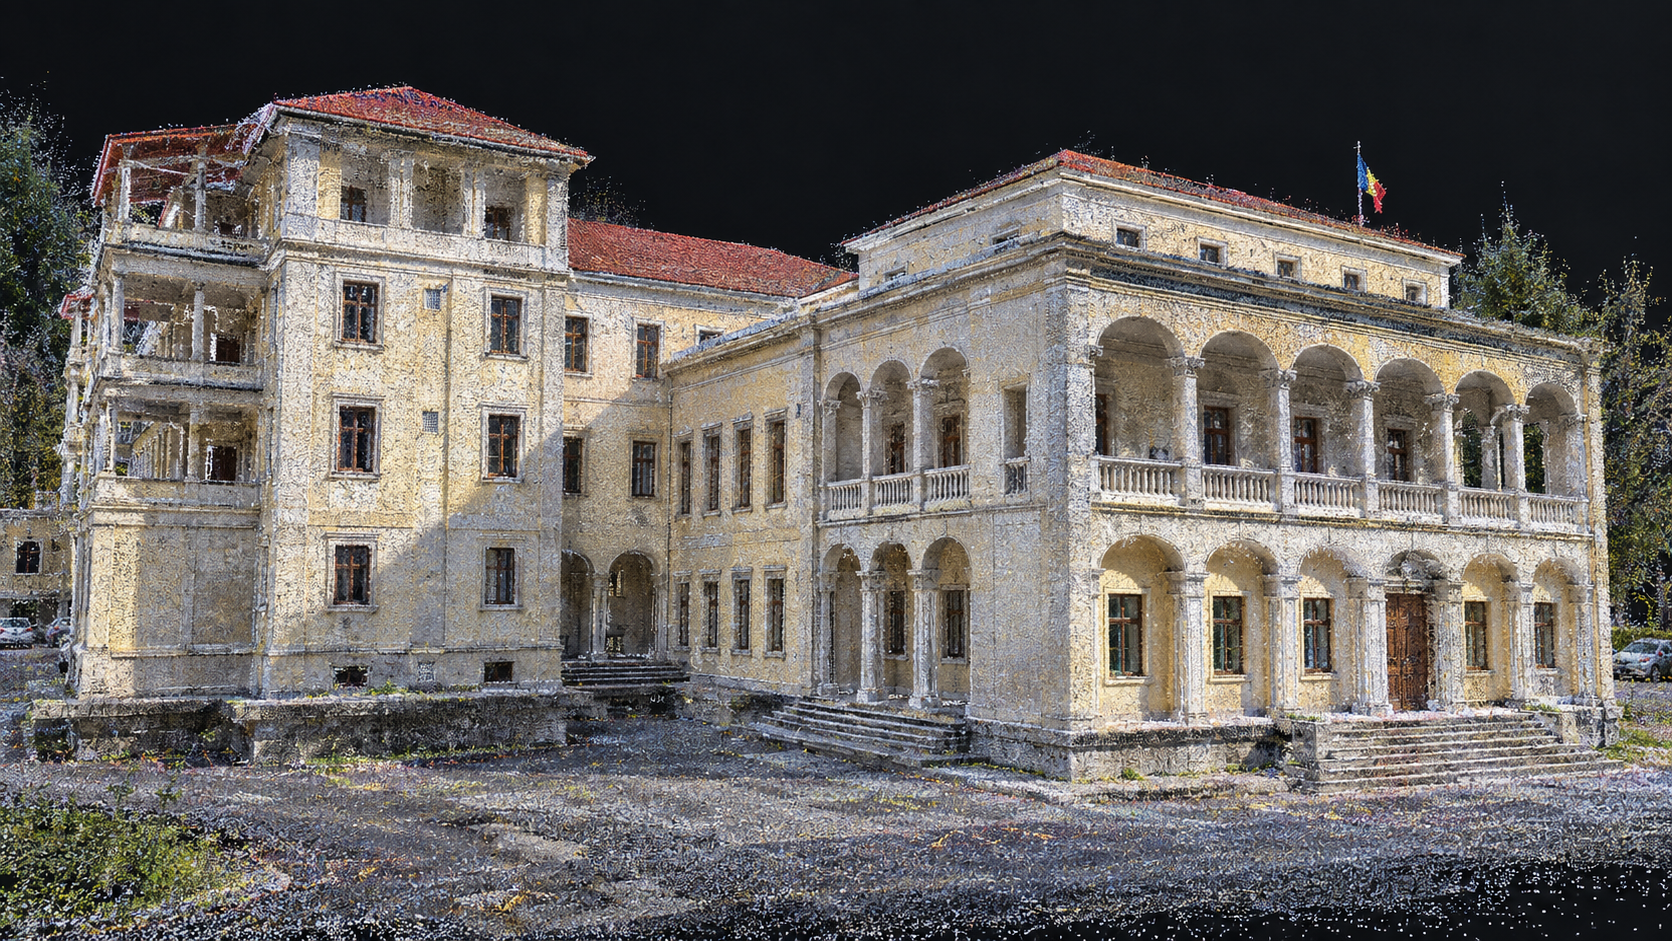
A large medical building is not documented with a tape measure and old drawings. In Băile Olănești, the outpatient rehabilitation ward of the Elias University Emergency Hospital means about 14,000 sqm of connected wings, different levels, arcades, columns and wide circulation areas. 3D Discovery captured the complex by 3D laser scanning and turned it into a single model of the existing conditions, ready for design.
Why is a medical complex hard to document?
Medical and administrative buildings rarely have simple geometry. Wings were built or altered in stages, levels do not align perfectly, and the existing drawings no longer describe reality accurately. At the Elias Ward, porticoes, arcades and columns add another layer of complexity: every element has to be positioned correctly relative to the others.
Traditional measurements would have produced fragmented data, wing by wing and level by level. Any deviation between those data sets is then carried into the design, as inconsistencies discovered only during construction. 3D laser scanning removes this problem: the entire complex is recorded in a single coordinate system.
On-site documentation
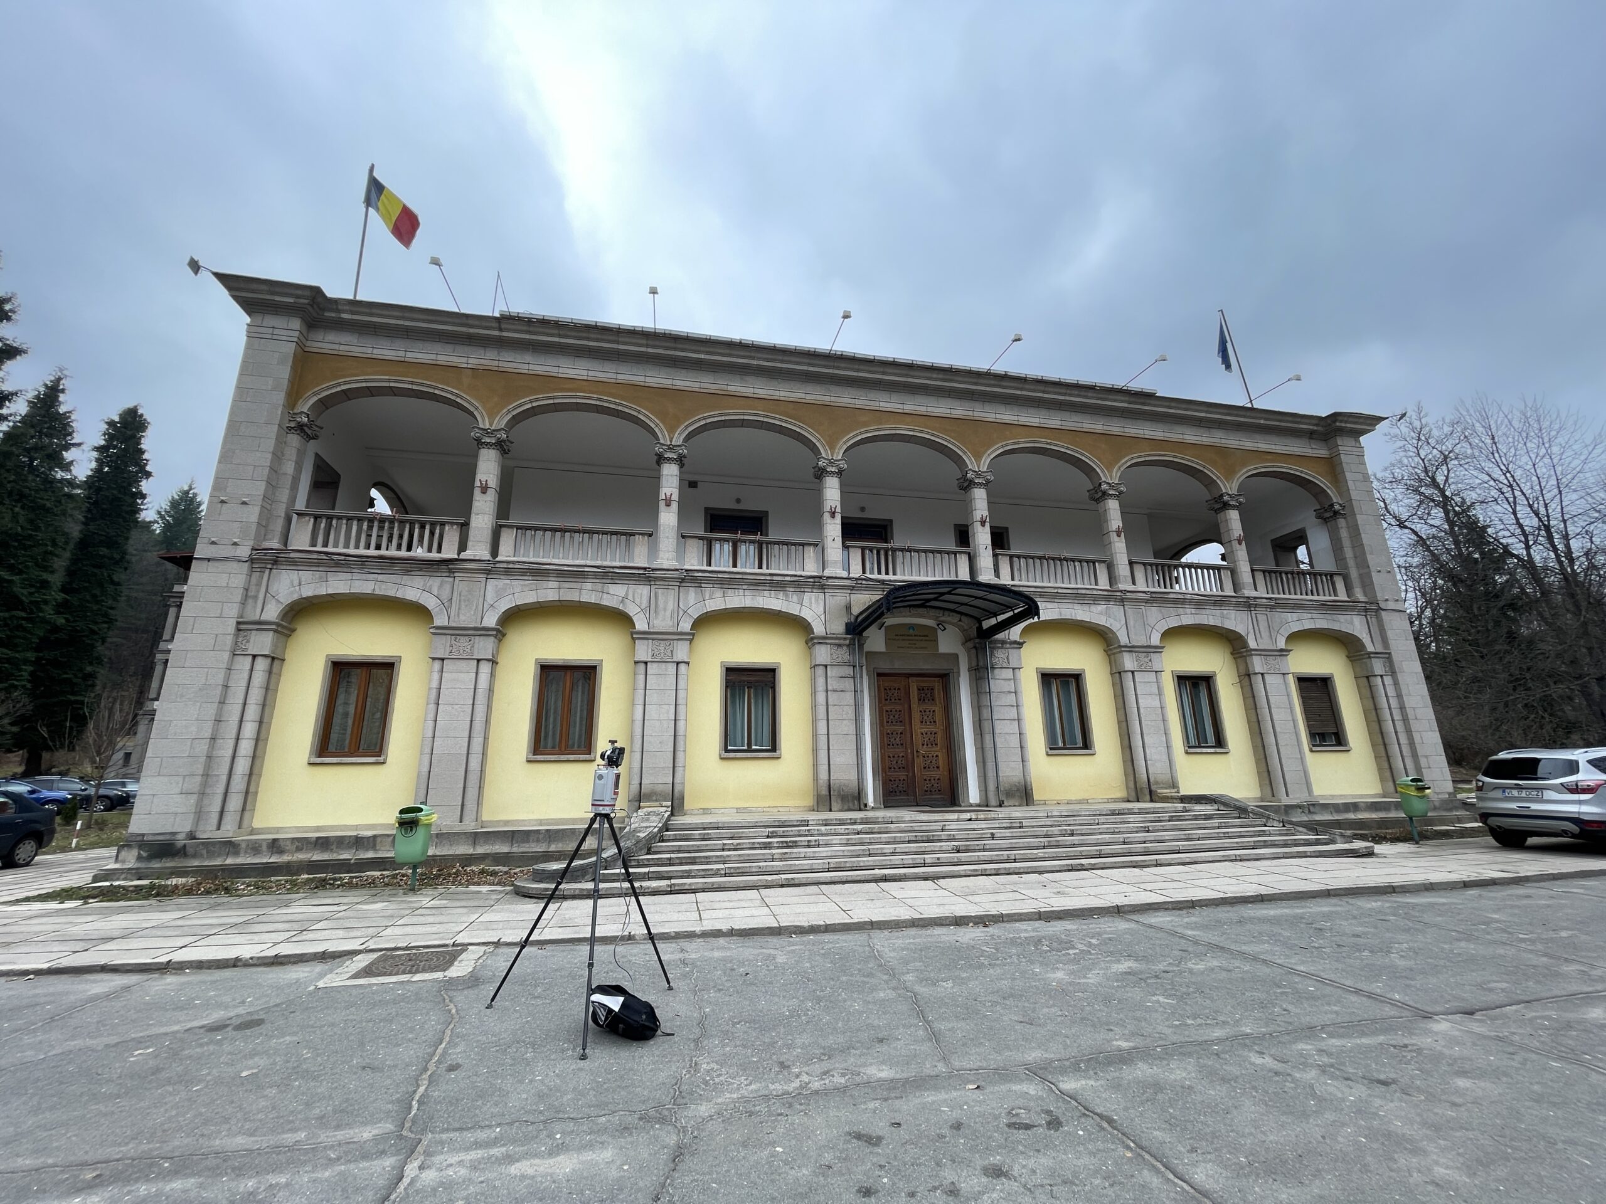
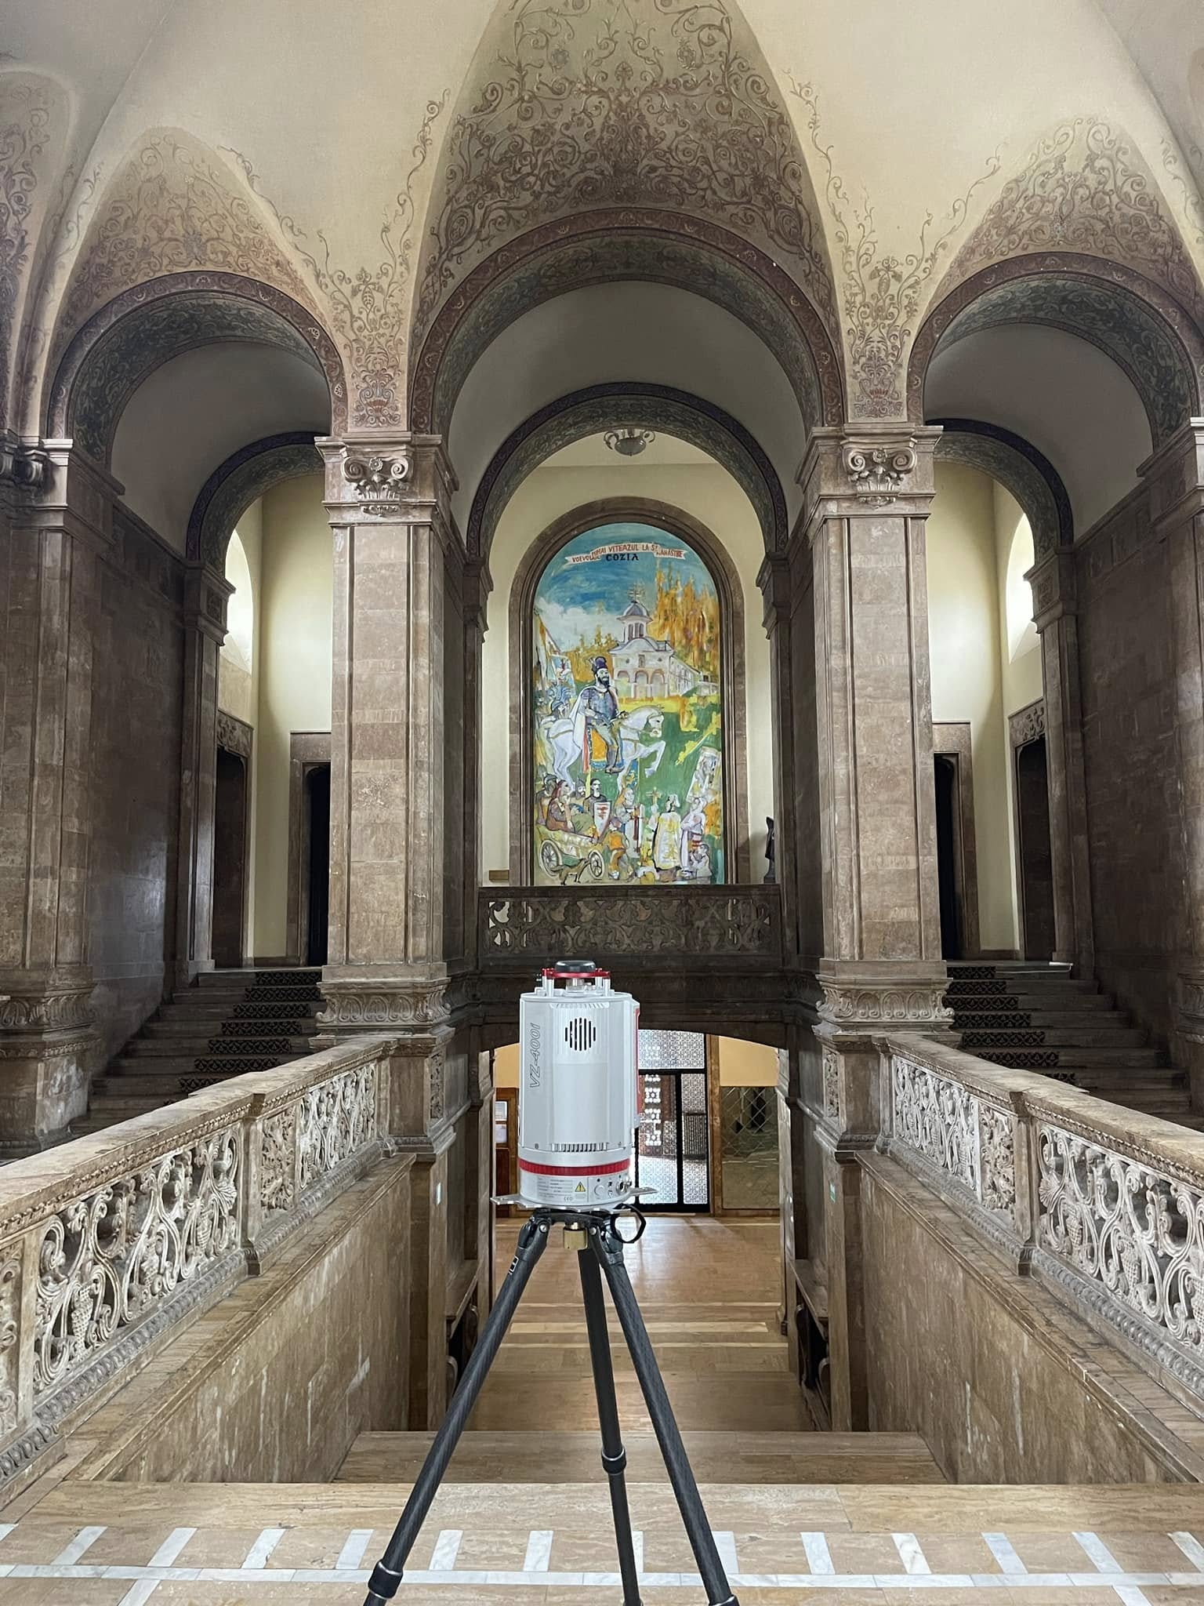
Data capture took seven days on site. The 3D Discovery team scanned both the exterior and the interior of the complex with a RIEGL laser scanner, then the data was registered and checked before modelling.
- Location: Băile Olănești, Vâlcea County
- Building type: medical building — rehabilitation ward of the Elias University Emergency Hospital
- Documented area: about 14,000 sqm
- Capture time: 7 days on site
- Technology: RIEGL 3D laser scanning, interior and exterior
- Modelling: two architects, about one month
- Use: existing-conditions design and coordination of works
The interior: arcades, columns and circulation
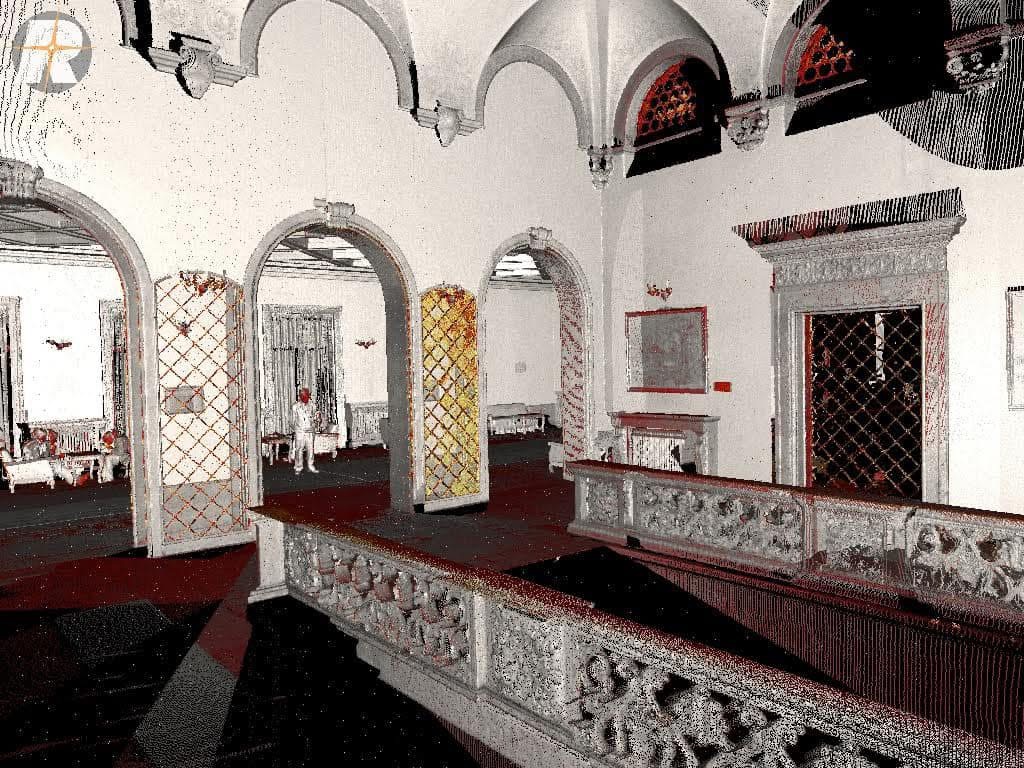
Interior spaces are where old drawings are most often wrong. Wall thicknesses, column positions, clear heights and the junctions between wings must be known exactly before any intervention. The point cloud keeps all of them at high density, and architects can cut sections wherever needed.
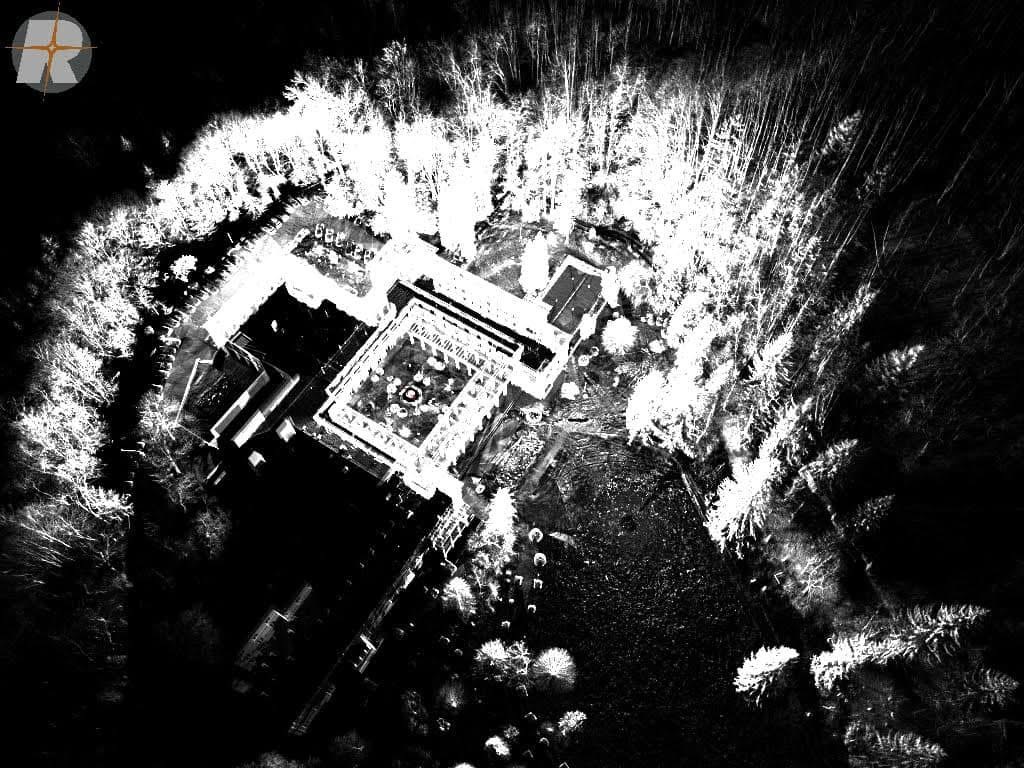
From point cloud to existing-conditions model
After registration and checking, two architects modelled the complex in about one month. The model is not a reinterpretation of the building: it is built directly on the measured geometry. Plans, sections and elevations can be extracted from it consistently, and the design team works on the same data set, not on separate reconstructions.
For a complex of this size, continuity matters. A single model for all wings means that junctions, level differences and circulation are correct from the start, not fixed later in the design.
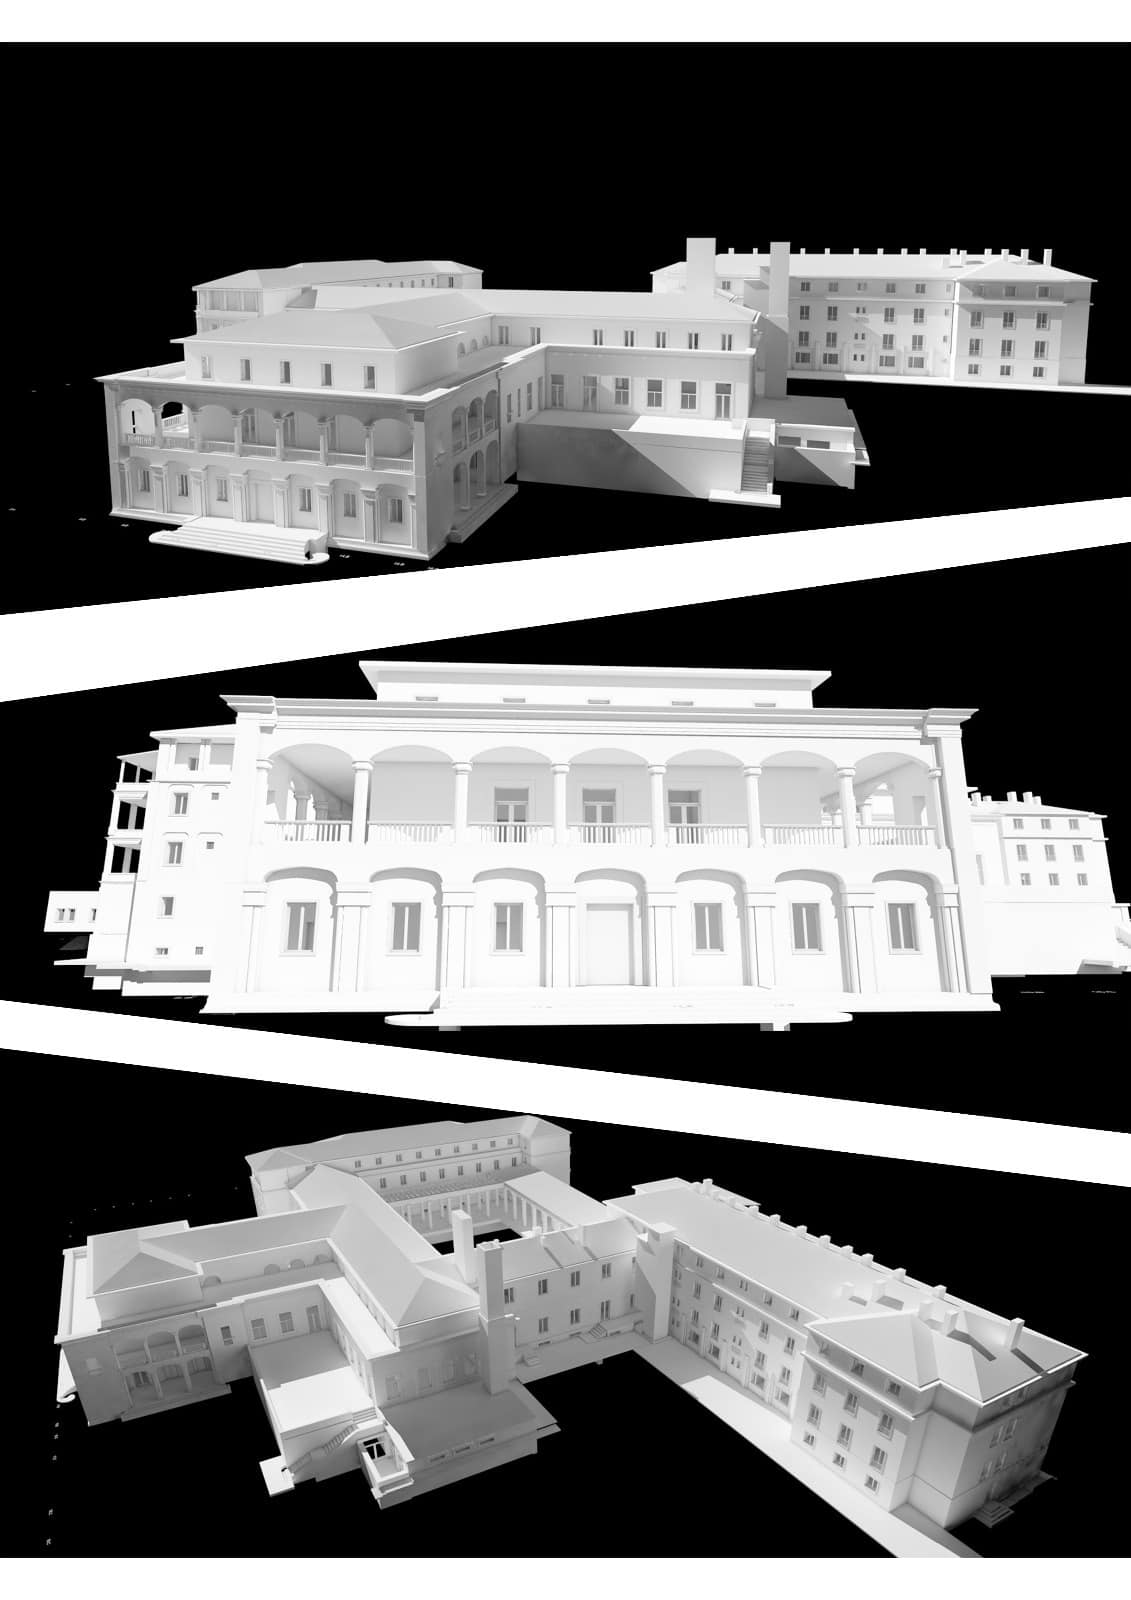 The 3D model of the complex.⤢
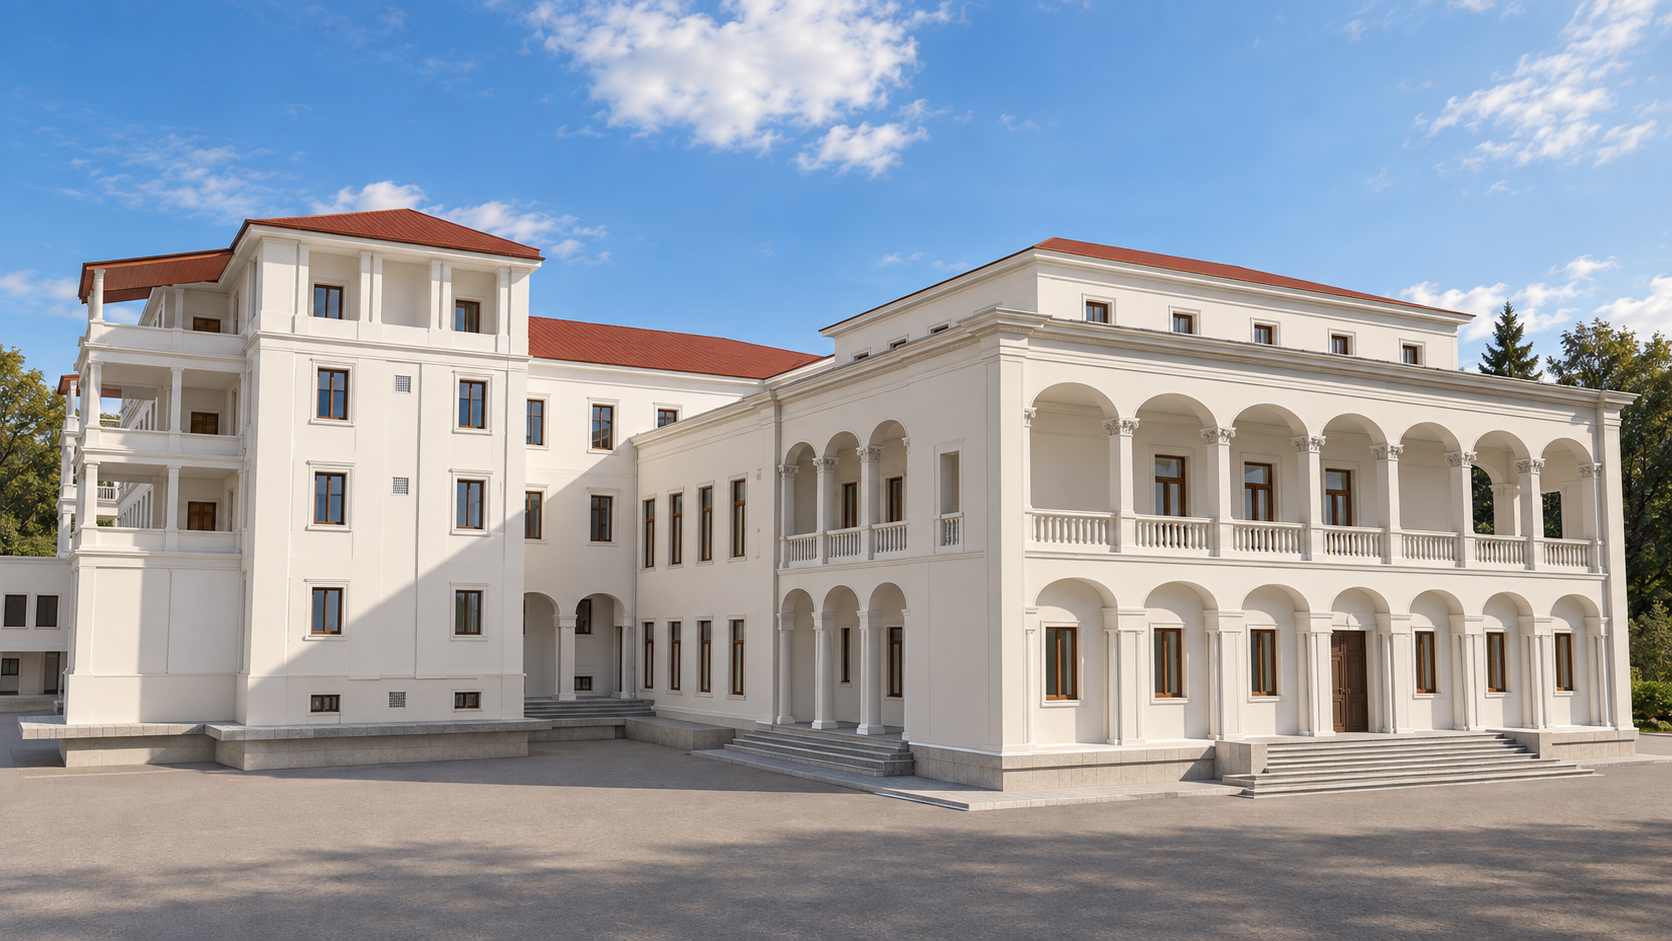 Rendering of the 3D model — not a photograph of completed works.⤢
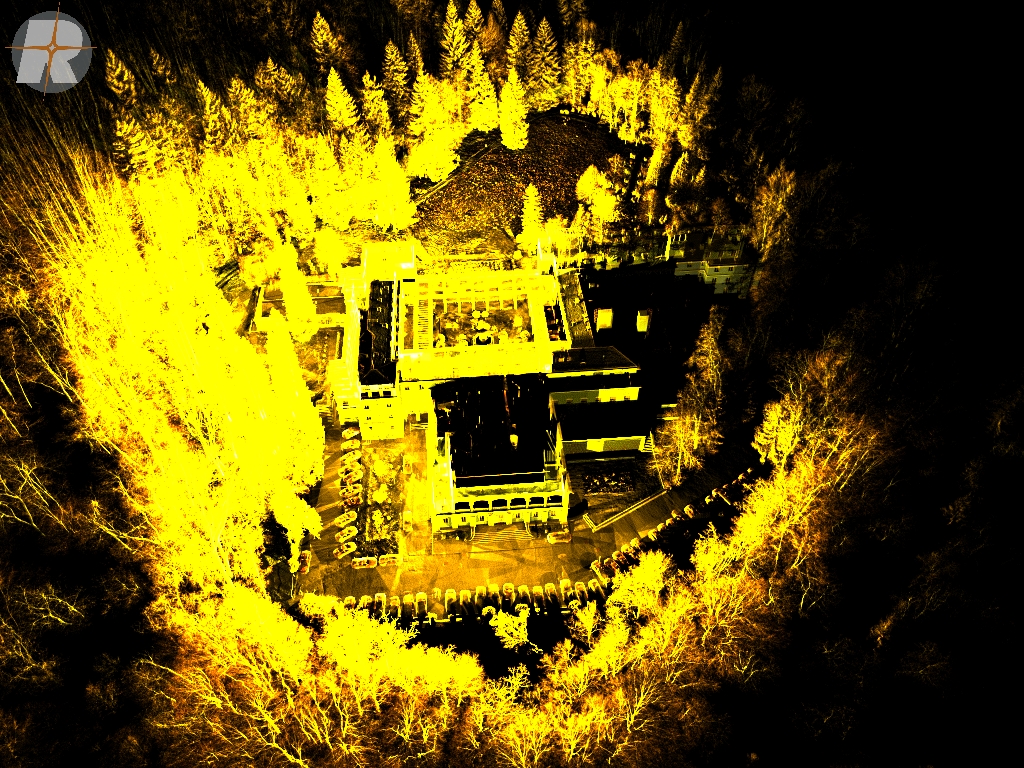 Additional view from the point cloud.⤢
What value does 3D documentation bring to medical and public buildings?
The result is a verifiable geometric base before design. Designers can take dimensions, analyse the relationships between wings and coordinate works without going back on site for extra measurements. For institutions, this means fewer surprises during construction and decisions based on measured data.
3D Discovery projects are configured modularly. Only what the project needs is delivered: point cloud, 2D drawings, 3D model or Scan-to-BIM model, in the design team’s format.
Frequently asked questions
How long does it take to scan a large medical building?
It depends on area, access and complexity. For the Elias Ward, about 14,000 sqm inside and out, on-site capture took seven days and modelling about one month.
Can a building in use be scanned?
Laser scanning is a non-contact method. The on-site schedule is agreed with the client according to access to the spaces and activity in the building.
What does the design team receive?
The package can include point cloud, plans, sections, elevations and a 3D or BIM model. Format and level of detail are agreed according to the final use.
Do you have a medical, administrative or public building to document?
See the Elias Ward project page, other public building projects and the indicative ranges for 3D documentation. Send us the town, the approximate area and the deliverables you need. You get a first estimate within 24 working hours.