
MEDICAL AND INSTITUTIONAL BUILDINGS · 3D LASER SCANNING
14,000 m² documented for existing-condition design
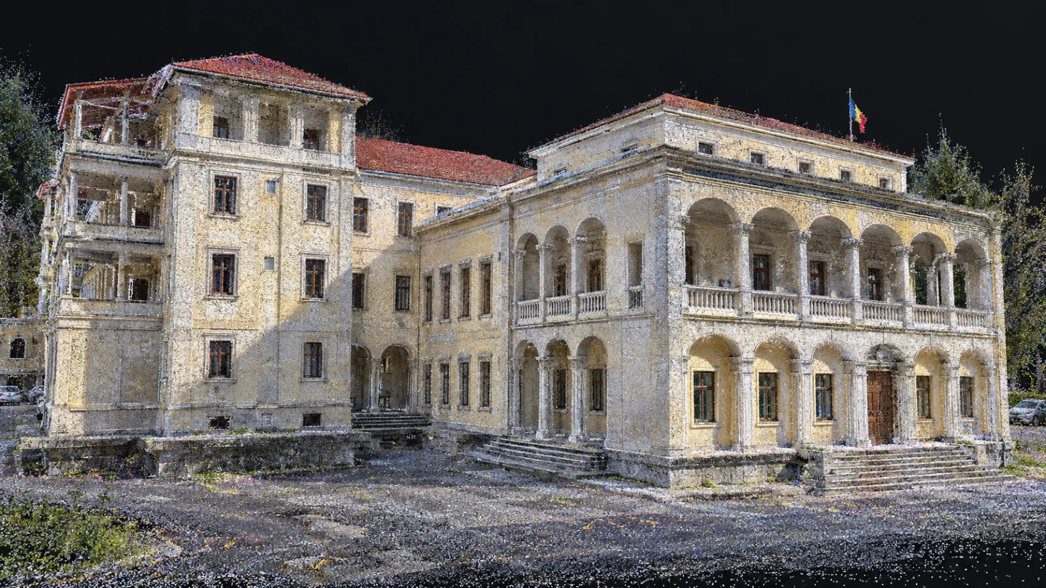
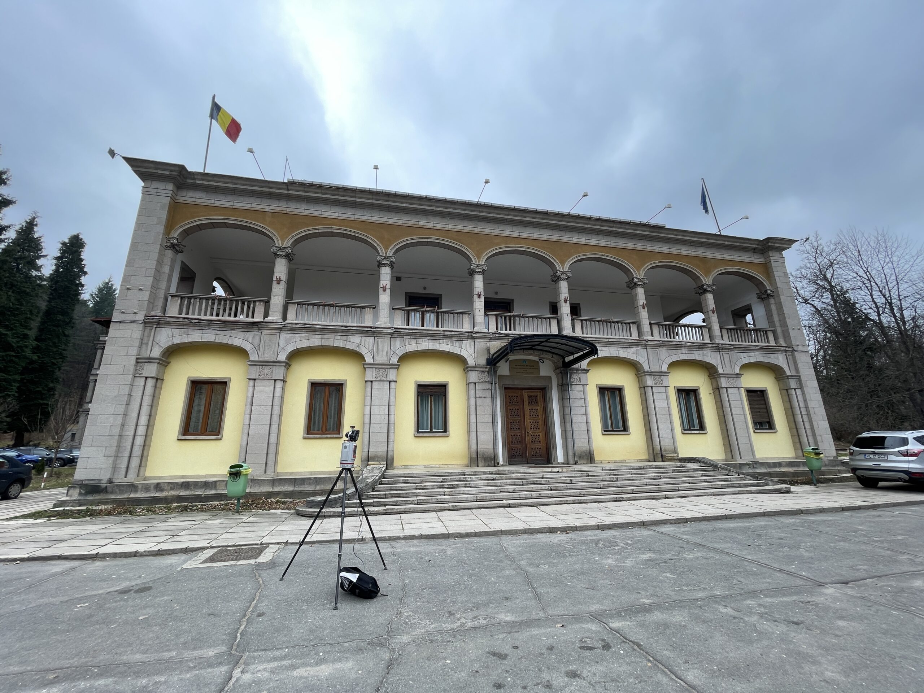
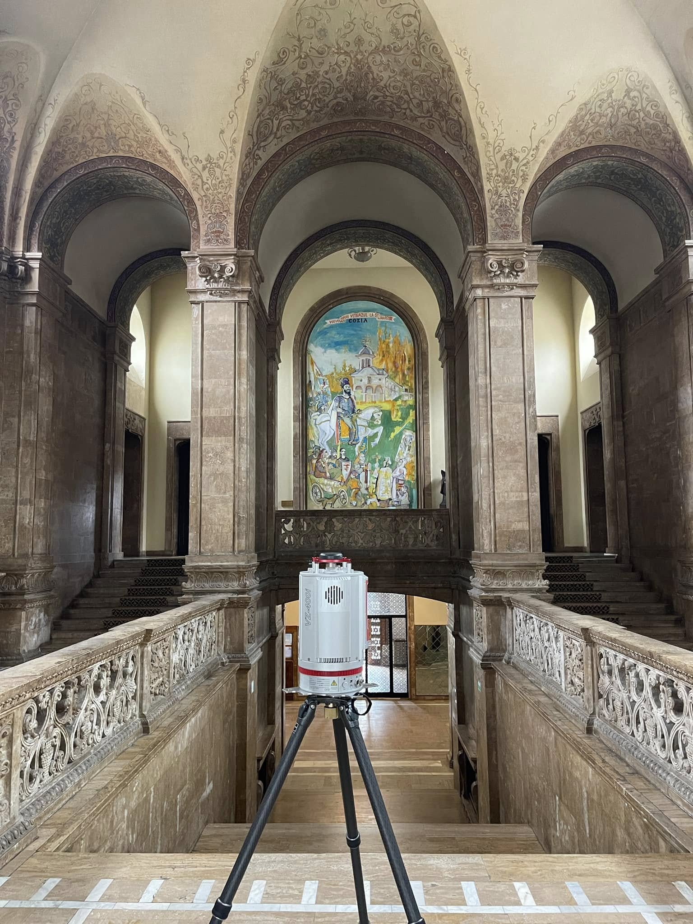
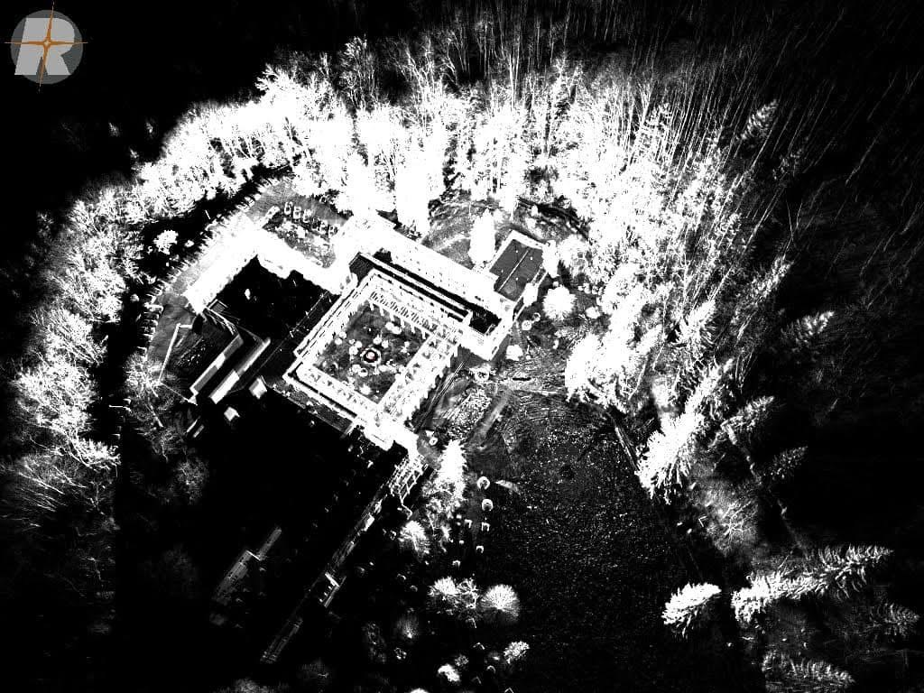
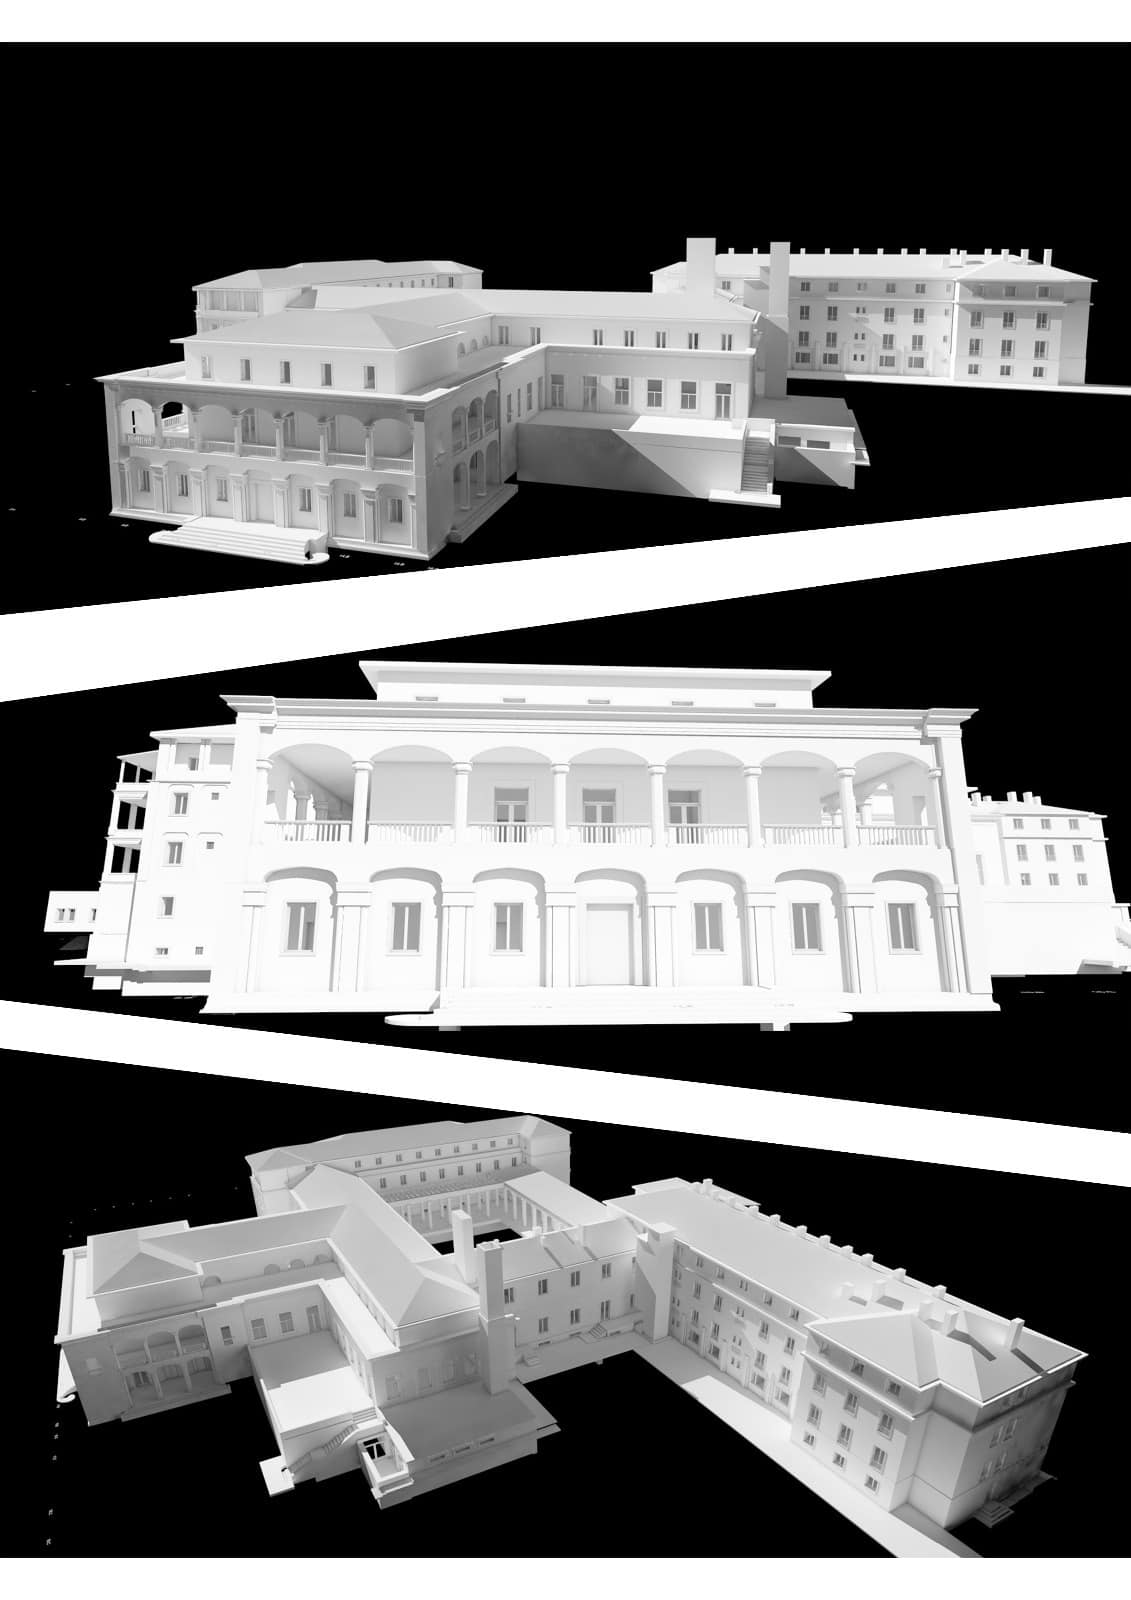
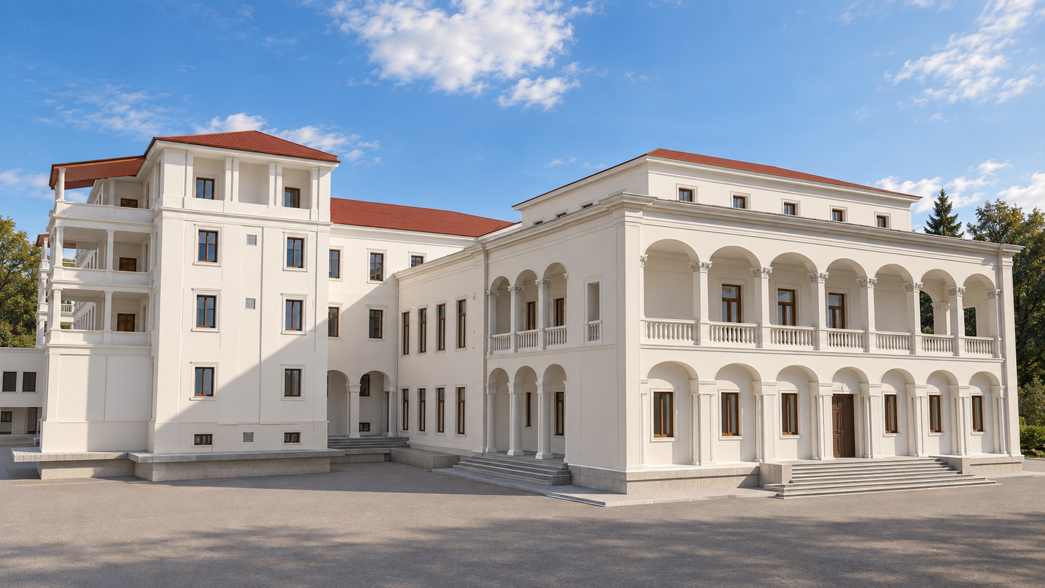
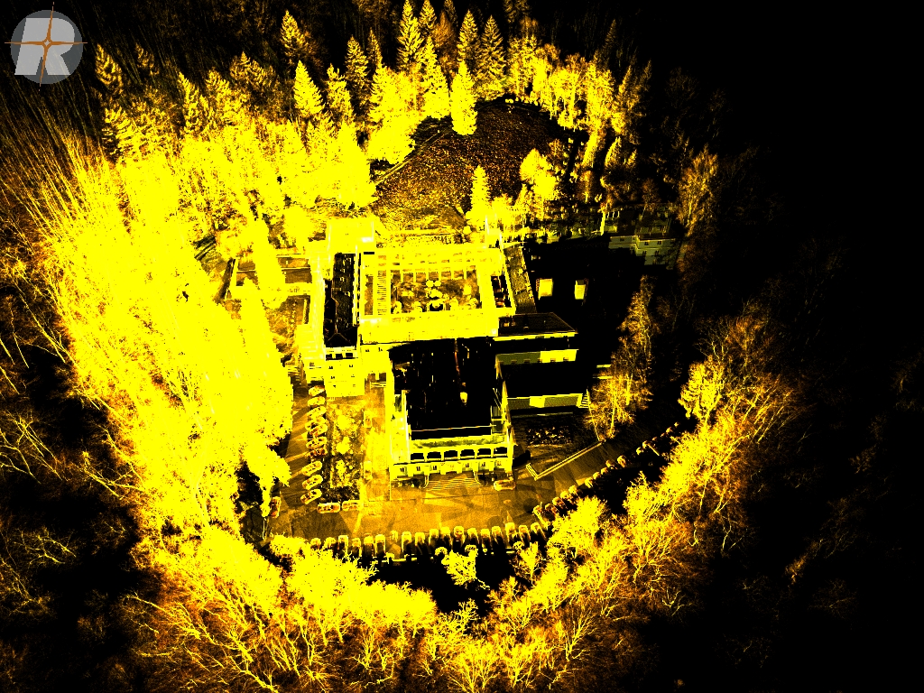
In Băile Olănești we documented the Olănești external medical rehabilitation ward of Elias University Emergency Hospital. We captured the complex in seven days on site, and two architects then completed the modelling in about a month.
Why 3D scanning was needed
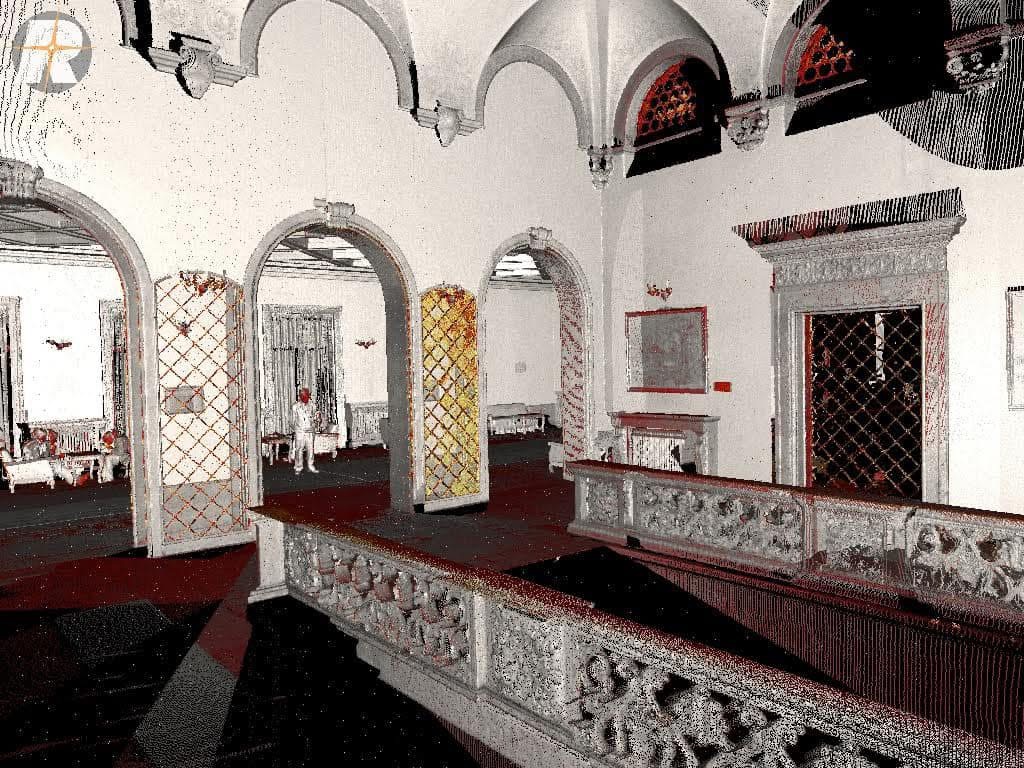
The medical complex has connected blocks, different levels, porticoes, arcades, columns and generous circulation. The aim was a single representation of the existing building, useful for coordinating interventions and for later design.
Project gallery
Method and result
We carried out 3D laser scanning inside and out, registered and checked the data, then two architects modelled the existing condition. The result is a single geometric base for design and for coordinating interventions.
The full story of the project, from site to model: Elias Ward in Băile Olănești — 3D scanning for a 14,000 m² medical building.
Sample deliverable
The PDF is an interim handover / sample of documentation from a working stage. It is not the final delivery and must not be used for construction, permits or measurements outside the project it was produced for.
Services used in this project: 3D scanning for buildings · BIM modelling from 3D scanning (scan-to-BIM).
Have a medical, administrative or public building to document?
Send us the floor area, location, available drawings and the purpose of the project. The quote depends on floor area, access, complexity, deadline and the level of documentation required.
Discuss the project on WhatsApp