
Updated: 1 November 2026 · Author: Bogdan Covrescu, ANEVAR-authorised valuer (EPI)
Valuation report for property tax and, where needed, a geometric check of the existing building using 3D surveying and topography.
An industrial hall built 20 years ago may now have an extra mezzanine, an extension, a technical platform or a partition layout that no longer appears in the original documents. The same happens with hotels, clinics, older buildings and properties made up of several blocks.
In these cases the question is not only “what is the building worth?”, but also whether the documents the valuation relies on correctly describe what exists on site today. That is where we start.
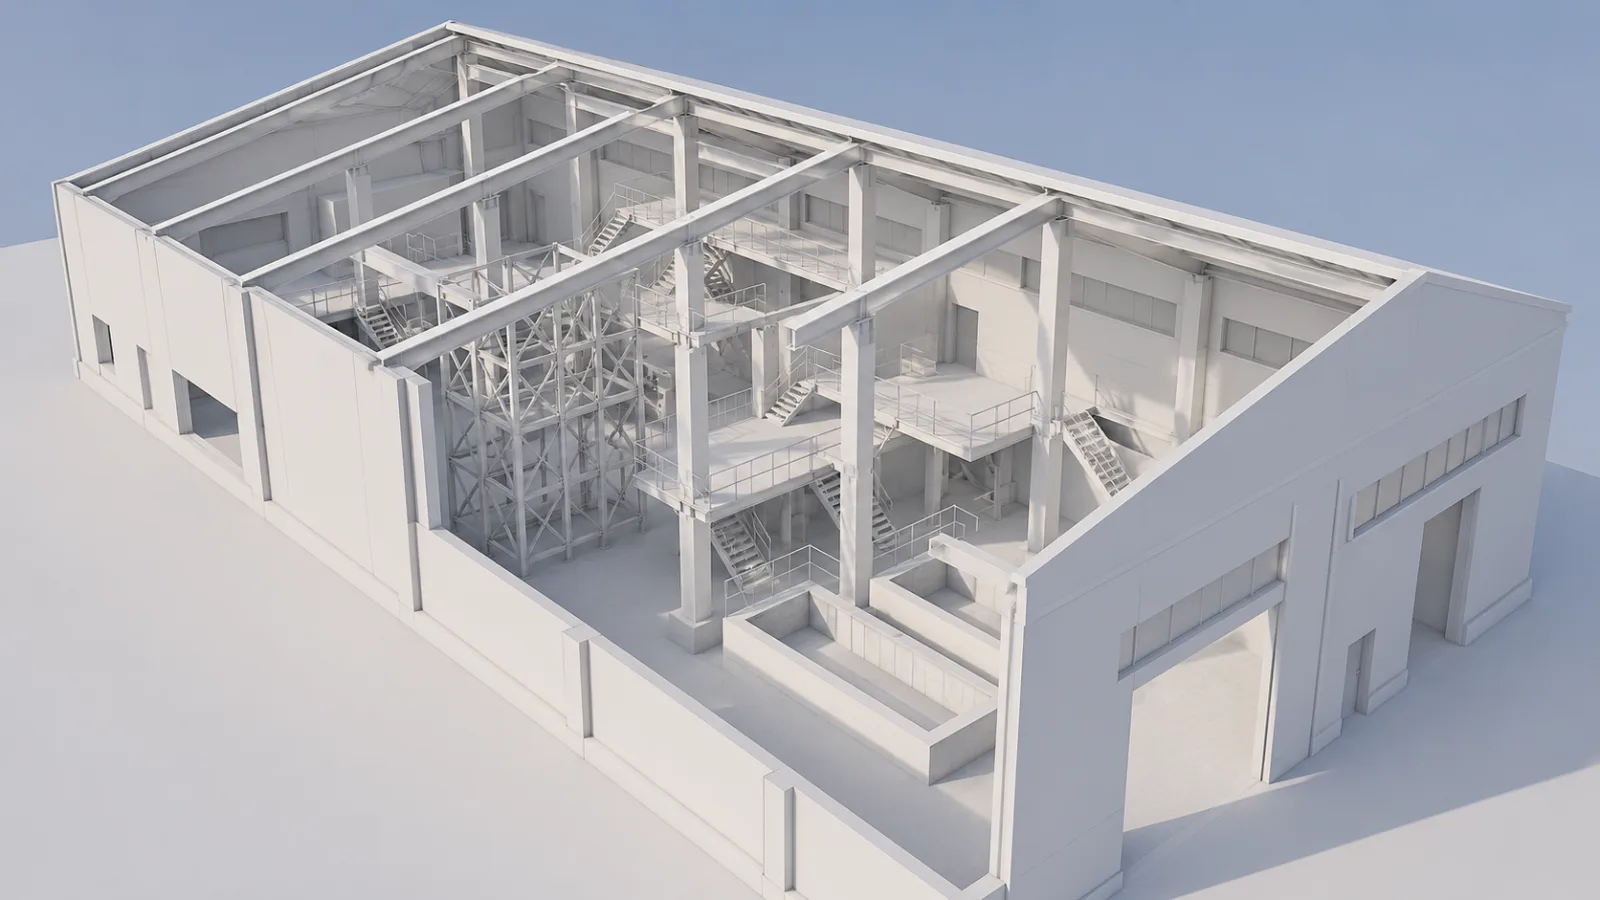
The valuation report for property tax
For buildings owned by legal entities, the taxable value is updated, under the Fiscal Code, every 5 years, based on a report prepared by an authorised valuer.
The report is filed with the local tax authority by the first payment deadline of the reference year. If filed later, it takes effect from the following tax year.
The Fiscal Code also covers the case where the value has not been updated in the last 5 years. The 5% rate does not apply automatically just because 5 years have passed: the law also requires the taxpayer to be notified by the competent tax authority, and the notice must be sent by 31 October for the tax due the following year.
Law no. 239/2025 is preparing a new building tax system (e-Proprietate, mass valuation). Some changes for buildings owned by legal entities are scheduled for 1 January 2027 and may still be amended. We will update this page when they change.
That is why the first thing we check is not the scanner. It is the year of the last taxable value and the building’s tax situation.
Check whether you need a new report
Send us the location, the type of building and the year of the last report.
Message us on WhatsAppRequest a quoteWhen the documents no longer describe the building
In many valuations things are simple: the documents are up to date, the building matches them and there is no reason for a complex survey. But not every property is like that.
We have seen buildings extended in several stages, halls with platforms and mezzanines, blocks joined over time, re-partitioned spaces and older buildings whose existing documents no longer describe the current situation well enough.
The valuer must check whether there are differences between the description in the documents and what is found on inspection. At the same time, being a valuer does not automatically mean being competent to measure floor areas. This is where the 3D Discovery team comes in: we measure the building, document the existing geometry and compare the site with the available drawings and documents.
A survey on its own does not change the legal status of the property or replace the cadastral documentation. If differences need to go into the records, the cadastral update is a separate step. But before any correction, you need to know what actually exists in the building.
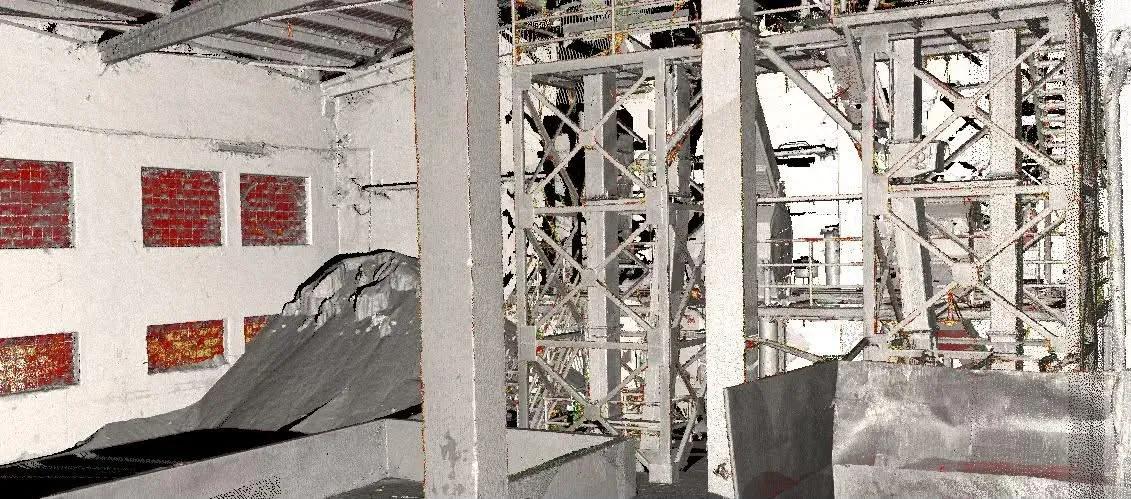
How we check the building
Depending on size and complexity, we use 3D laser scanning, topographic surveying or a combination of the two. Scanning is especially useful for industrial halls, multi-storey buildings, connected blocks, technical spaces and geometry that is hard to measure with conventional methods.
The result is not just a point cloud. From the survey we produce floor plans, areas, sections, heights and the geometry needed to compare the building with the existing documents.
- If the documents match, we have the confirmation we need.
- If they do not, the difference becomes visible and can be analysed before it is carried into the valuation or other documentation.
Standard valuation or valuation with a building check?
| Standard valuation | Valuation + check of the existing building | |
|---|---|---|
| When | A relatively simple building, up-to-date documents, and the inspection matches them | There are real reasons to believe the documents no longer describe the building well enough |
| Examples | Offices or retail space with up-to-date documents | Halls extended or altered over time; re-partitioned hotels and clinics; older buildings; blocks from different periods; mezzanines, platforms, annexes; mixed uses in one building; portfolios with inconsistent documentation |
| You receive | Valuation report for property tax, in line with the applicable ANEVAR standards | Valuation report + survey: plans, areas, sections, comparison with the documents |
In the second option, valuation and surveying are two separate services, coordinated around the same building and the same problem.
An area difference does not automatically mean a tax saving
The taxable value of a building does not always come from a simple formula such as area × value per square metre. Under GEV 500, the cost, income or market approach may be applied to non-residential buildings, depending on the situation and the information available. Floor area is important, but it is one of several inputs to the valuation.
That is why we do not promise that a difference of X square metres will automatically cut your tax by Y lei. First we check the building. Then we see whether the difference matters for the valuation and what needs to happen next.
Indicative calculator
What could an outdated taxable value mean?
From the tax assessment or your accounts.
Between 0.2% and 1.3% for non-residential buildings. If unsure, leave blank (we use 1%).
What you can get from the same survey
If we carry out a geometric check of the building, the data is not used only once. Depending on the project, the same measured base can produce:
- floor plans;
- areas and partition layouts;
- sections and heights;
- a topographic plan;
- a point cloud;
- documentation for a cadastral update, where needed and contracted separately;
- a geometric base for design or later works.
The data can also help with property management, insurance, lease agreements, energy audits or the building’s technical record. The valuation report, however, always has the purpose it was prepared for: a bank, an insurer or another purpose may need a separate valuation.
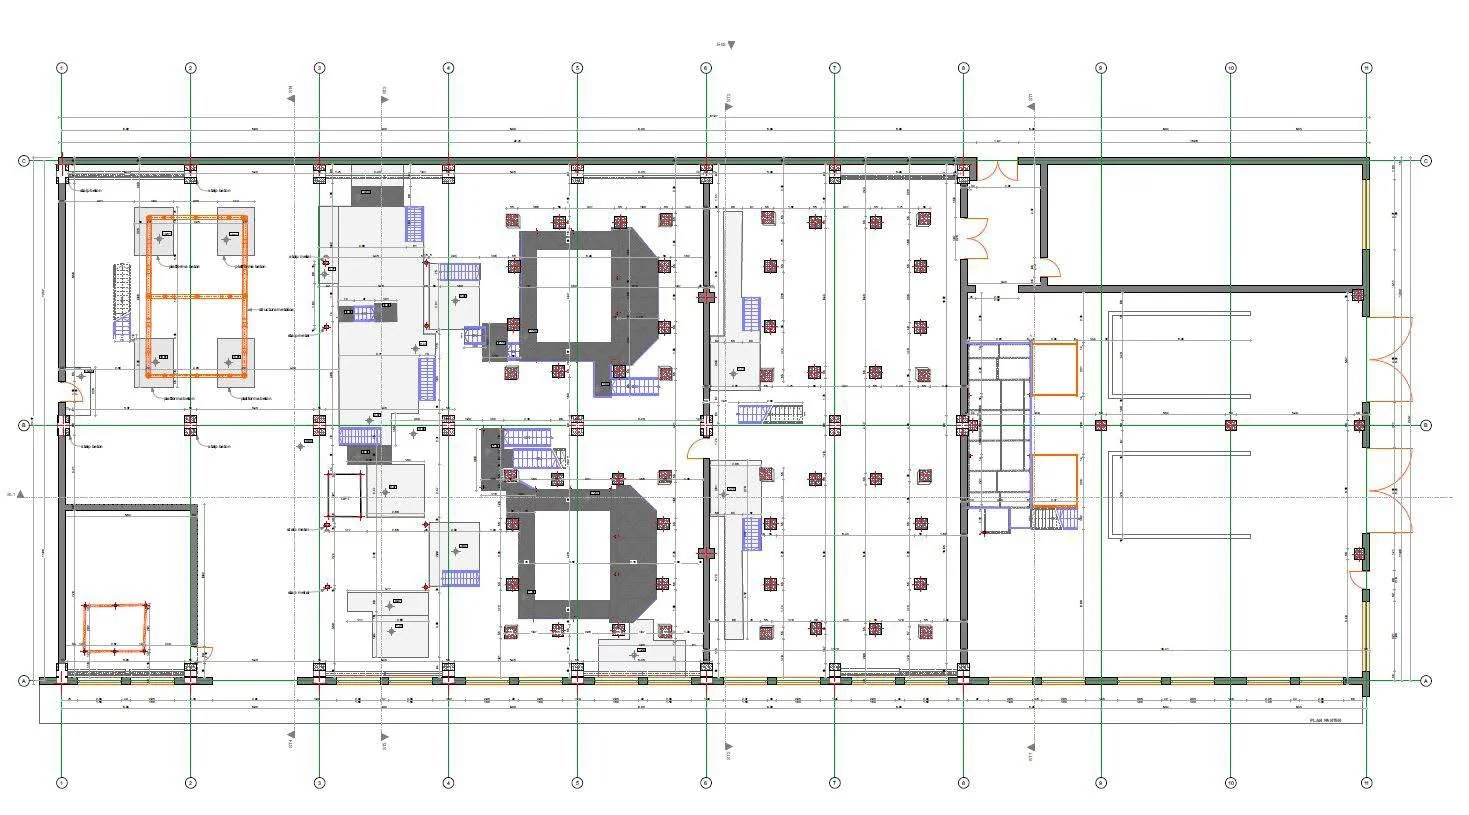
An example of a scanned and modelled hall: Industrial hall, Iași.
Who prepares the report
The valuation report for property tax is prepared and signed by Bogdan Covrescu, ANEVAR-authorised valuer specialising in real estate valuation (EPI). Valuations to set the taxable value may only be carried out by authorised valuers with the EPI specialisation or through ANEVAR corporate members, under ANEVAR rules.
Surveying, 3D scanning and geometric documentation are carried out separately by the 3D Discovery team, which has been working with existing buildings since 2011. When both services are needed, you have one point of contact, and we know from the start what information must be collected on site so it can be used correctly later.
What we need for a quote
- the property address;
- the type of building: hall, offices, hotel, clinic, warehouse, mixed use, etc.;
- the approximate floor area;
- the year of the last taxable value or the last valuation report;
- the land register extract and existing drawings, if available;
- a short note on any extensions or alterations.
If the documents are sufficient and the building does not need further surveying, we will tell you. We do not recommend 3D scanning where it adds no useful information.
Not sure whether the documents still match the building?
Send us the existing documents and a few details about the property. We first check whether you only need a valuation or whether it makes sense to survey the building as well.
Message us on WhatsAppRequest a quoteFrequently asked questions
How often is the taxable value of buildings owned by companies updated?
Under the current rules, every 5 years, based on a valuation report prepared by an authorised valuer in line with the applicable standards.
Does the 5% rate apply automatically after 5 years?
No. Art. 460 of the Fiscal Code also requires the taxpayer to be notified by the competent tax authority. For the following year’s tax, the notice must be sent by 31 October.
When must the report be filed?
With the local tax authority, by the first payment deadline of the reference year. If filed later, it takes effect from 1 January of the following tax year.
Is 3D scanning mandatory?
No. Many buildings do not need it. We recommend it when there is reason to believe the building on site differs from the existing documents, or when its geometry is complex enough that a detailed check adds useful information.
When is 3D scanning useful in a valuation for property tax?
When the documents and the building on site may differ: halls extended over time, added mezzanines or platforms, older buildings, blocks built in different periods or re-partitioned spaces.
Does 3D scanning replace the cadastre?
No. Scanning and surveying document the existing situation. If differences need to go into the legal or cadastral records, they are updated through the specific procedures.
If the measured area differs from the documented one, which is used in the valuation?
There is no single answer. Valuation standards set out how discrepancies between the measured area and the property documents are handled, depending on the documents available and the specific situation. The difference must be identified and dealt with explicitly, not ignored.
Can the same report be used for a bank or insurer?
Not automatically. The report is prepared for a stated purpose. The survey and geometric documentation can, however, be reused in a later project.
Sources: Law no. 227/2015 on the Fiscal Code, art. 460; ANEVAR Valuation Standards, 2025 edition; GEV 500 – Estimating the taxable value of buildings. The information on this page is general and does not replace tax or legal advice for a specific situation.