
Industrial hall, Iași — 8,000 m² 3D scan for equipment installation
Laser scanning and 3D modelling in a working hall with intermediate steel platforms, to fit new equipment among the existing machinery.
The situation
The client had to bring new equipment in among the machines already in the hall. For that, the designers needed the real geometry: column positions, intermediate platform levels, free clearances and access routes. A few centimetres of difference between plan and reality only shows once the equipment is on the floor.
Why two days on site
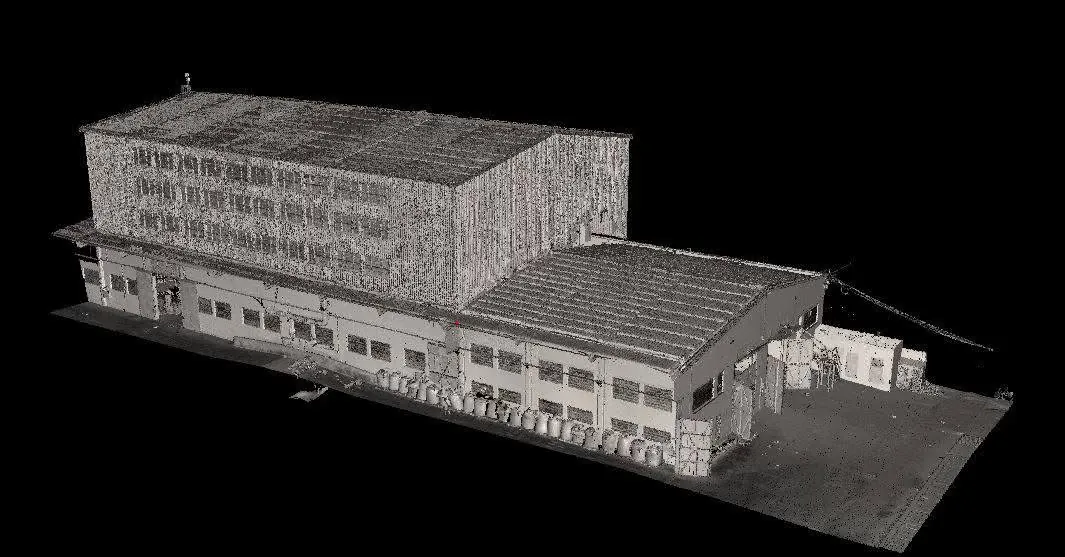
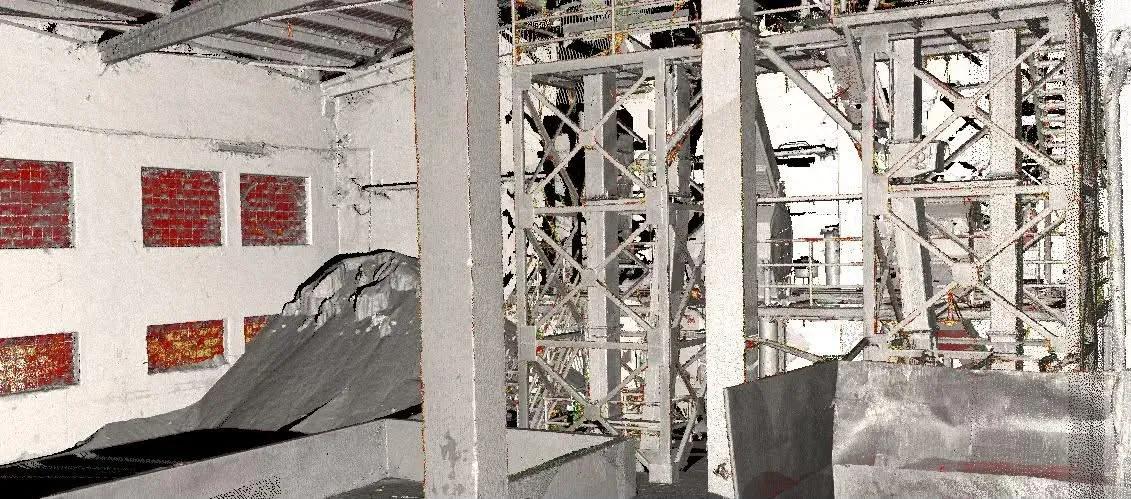
The interior complexity set the duration: intermediate steel platforms on several levels, stairs, support structures and equipment in operation. We scanned with a Riegl VZ-400i from enough stations to cover the hidden areas between the platforms, without stopping activity in the hall.
What we delivered
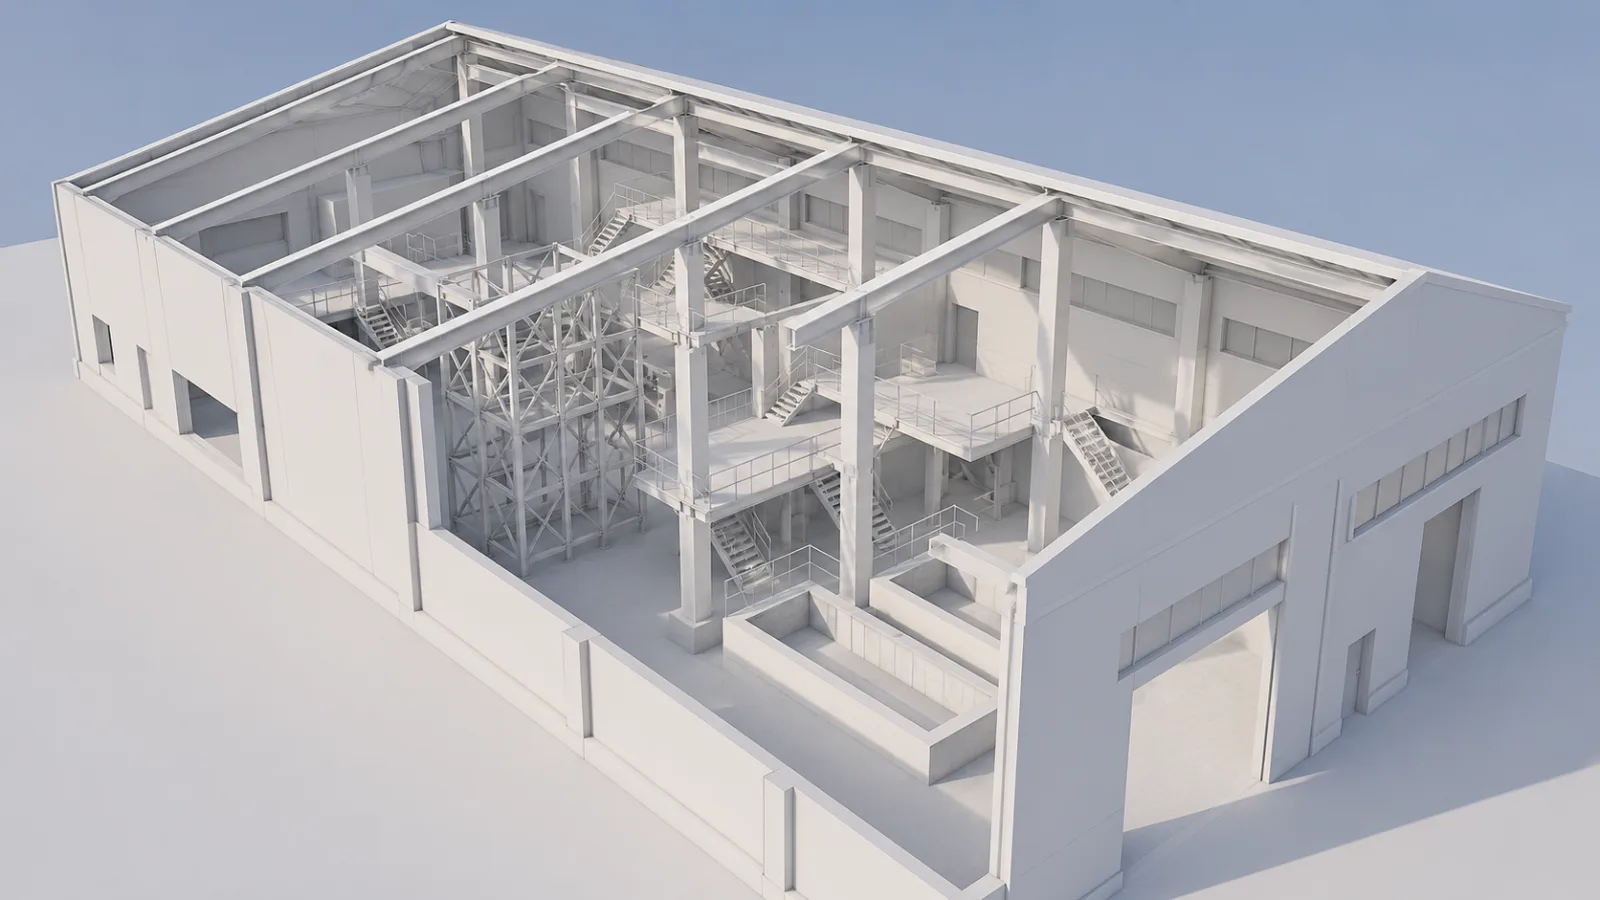
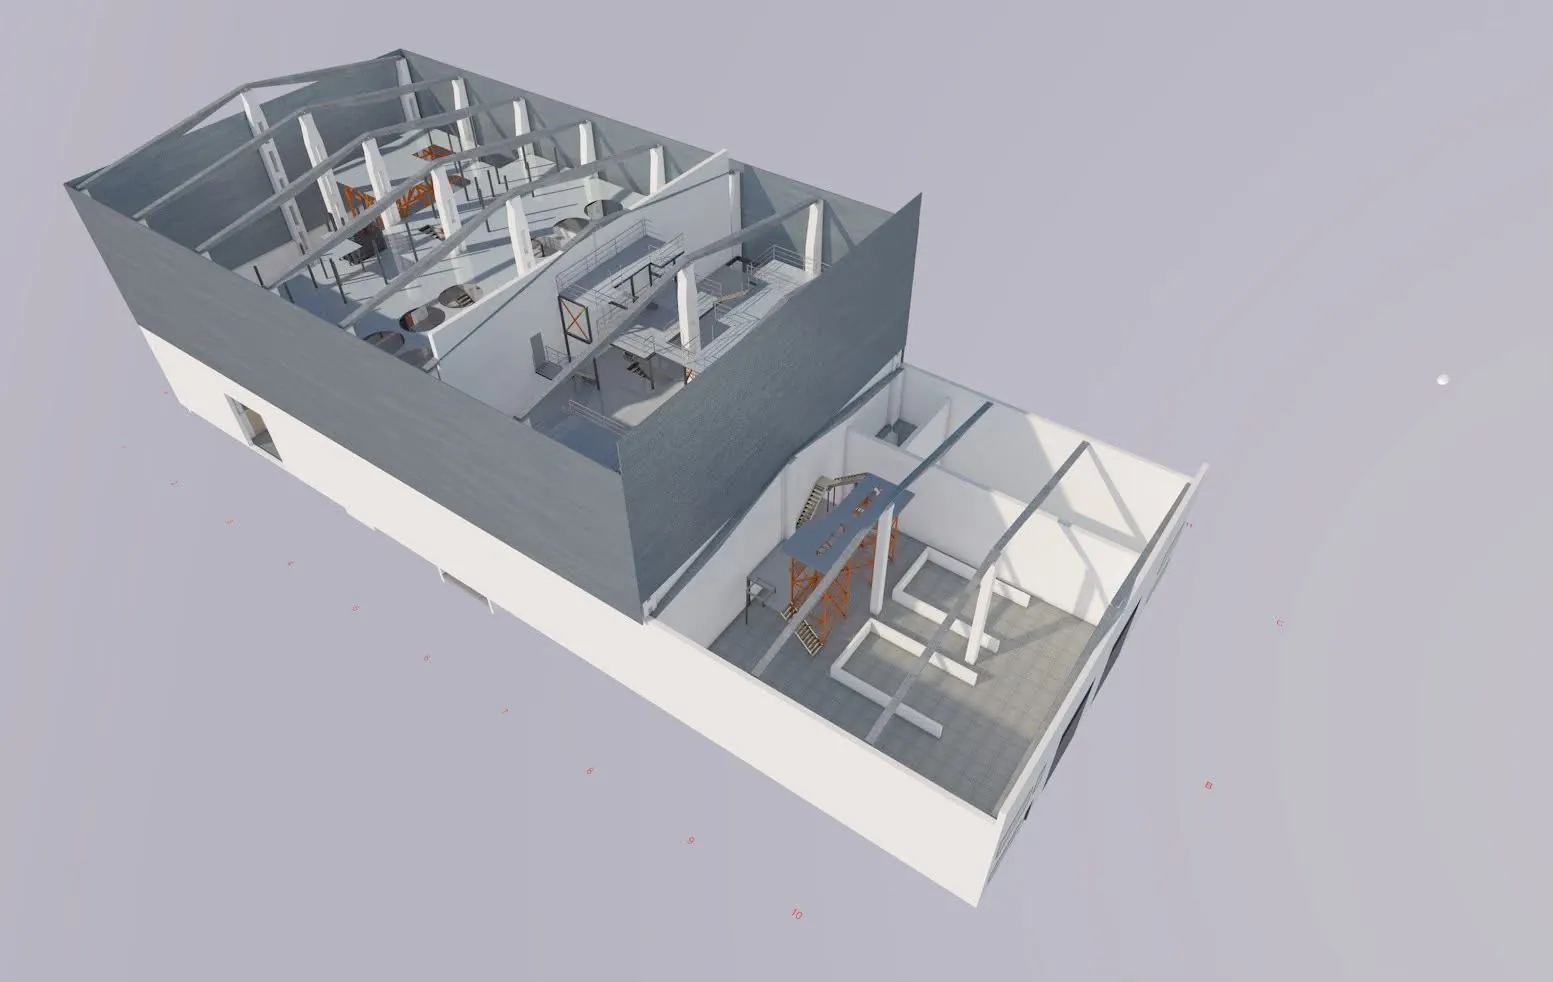
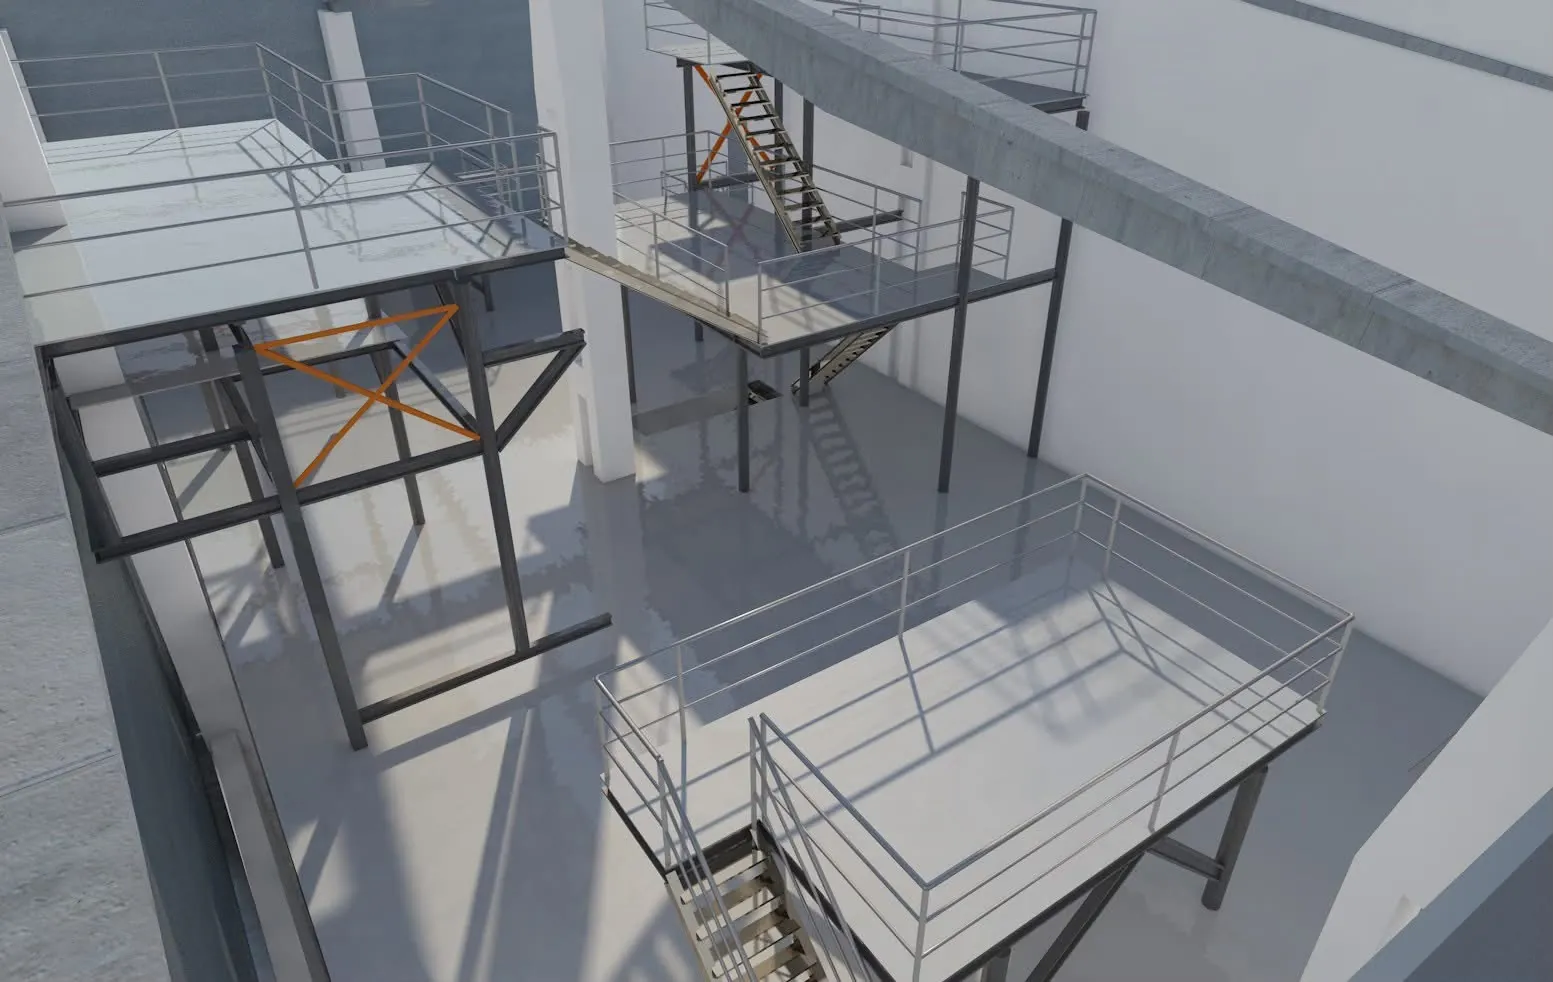
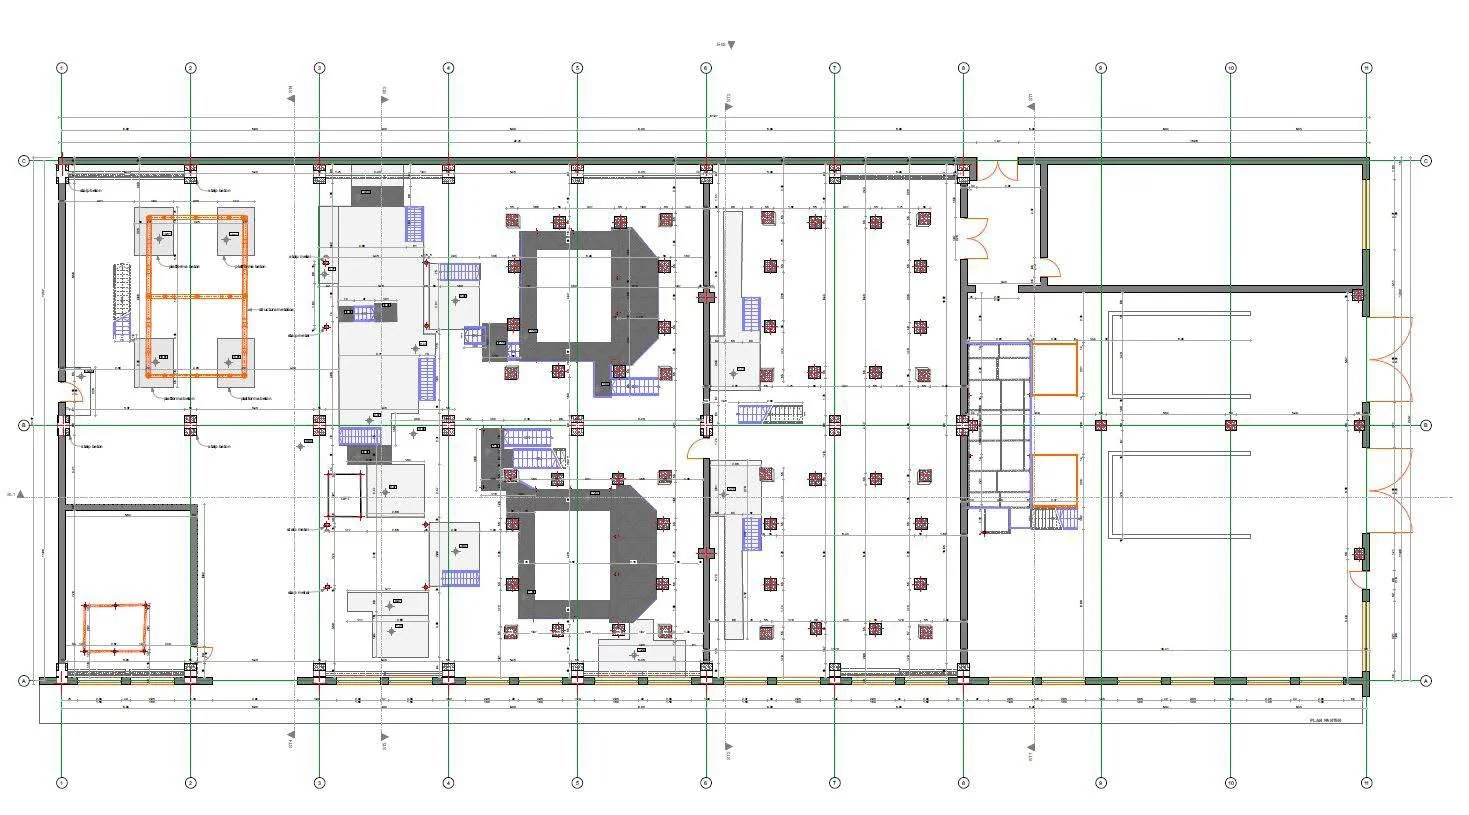
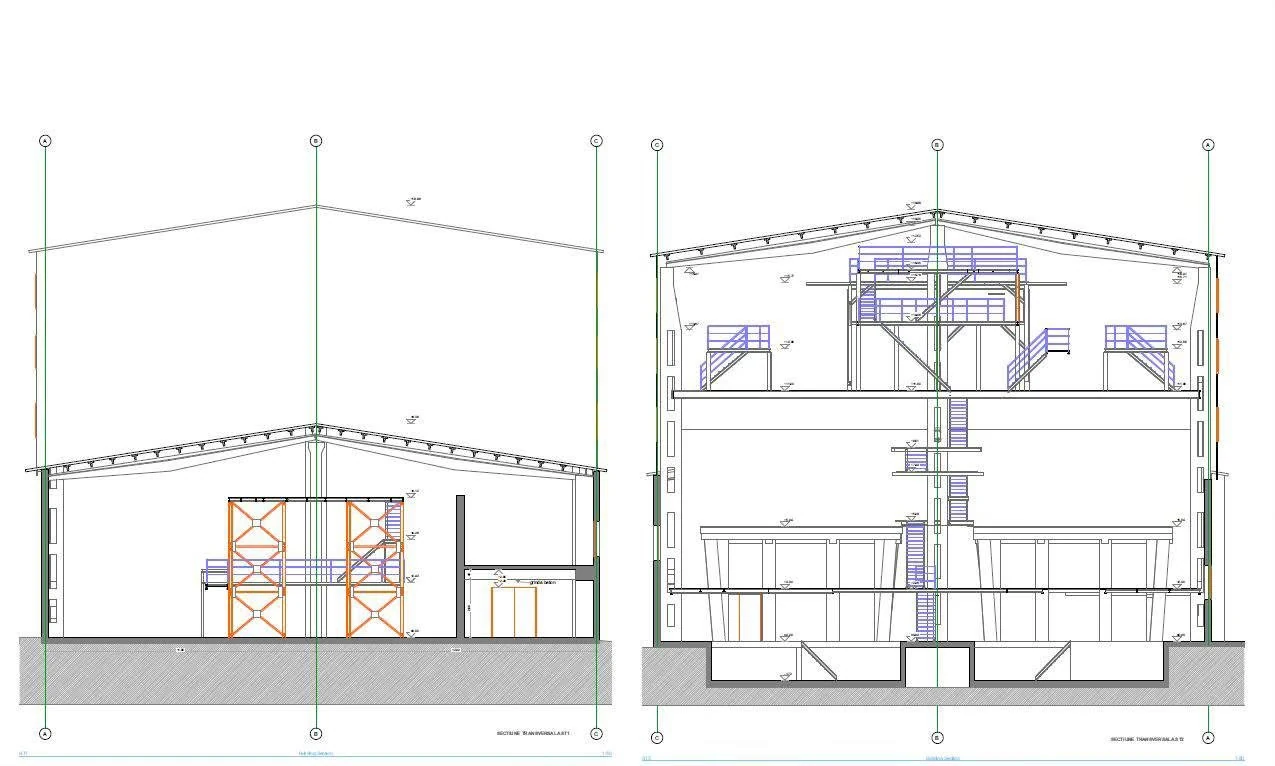
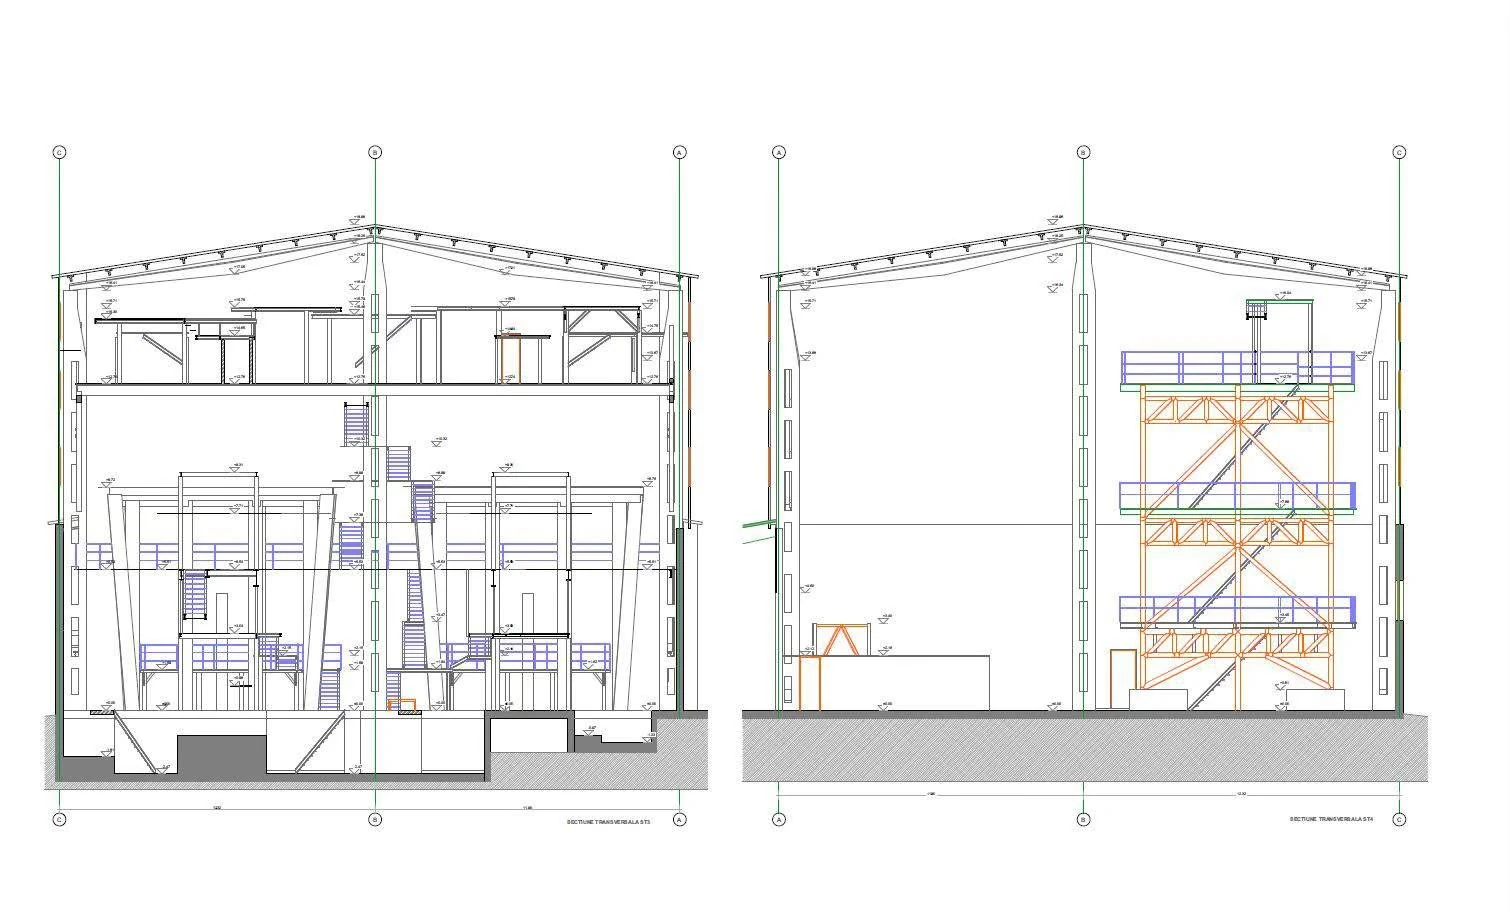
From the point cloud we produced the 3D model of the hall and its platforms, the ground floor plan and cross sections. The model was used to position the new equipment among the existing machines before installation, so clashes appeared on screen, not on site.
The integration of the new equipment was designed by a team of architects from Norway, who worked directly on the 3D model and drawings we delivered.
Project gallery
From the point cloud to the model and drawings. Click an image to enlarge.
Have a hall to upgrade?
Tell us what equipment you want to integrate. We tell you what we measure, what we deliver and how long it takes. Indicative ranges on the pricing page.
Describe your project →