
3D measured survey for fire safety (ISU) documentation and design
We scan the existing building and deliver plans, sections, elevations and as-built geometry in DWG/PDF, so that the architect and the fire safety specialist work on the real situation. The service is aimed mainly at retail spaces, restaurants, hotels, offices, clinics, warehouses and buildings open to the public.
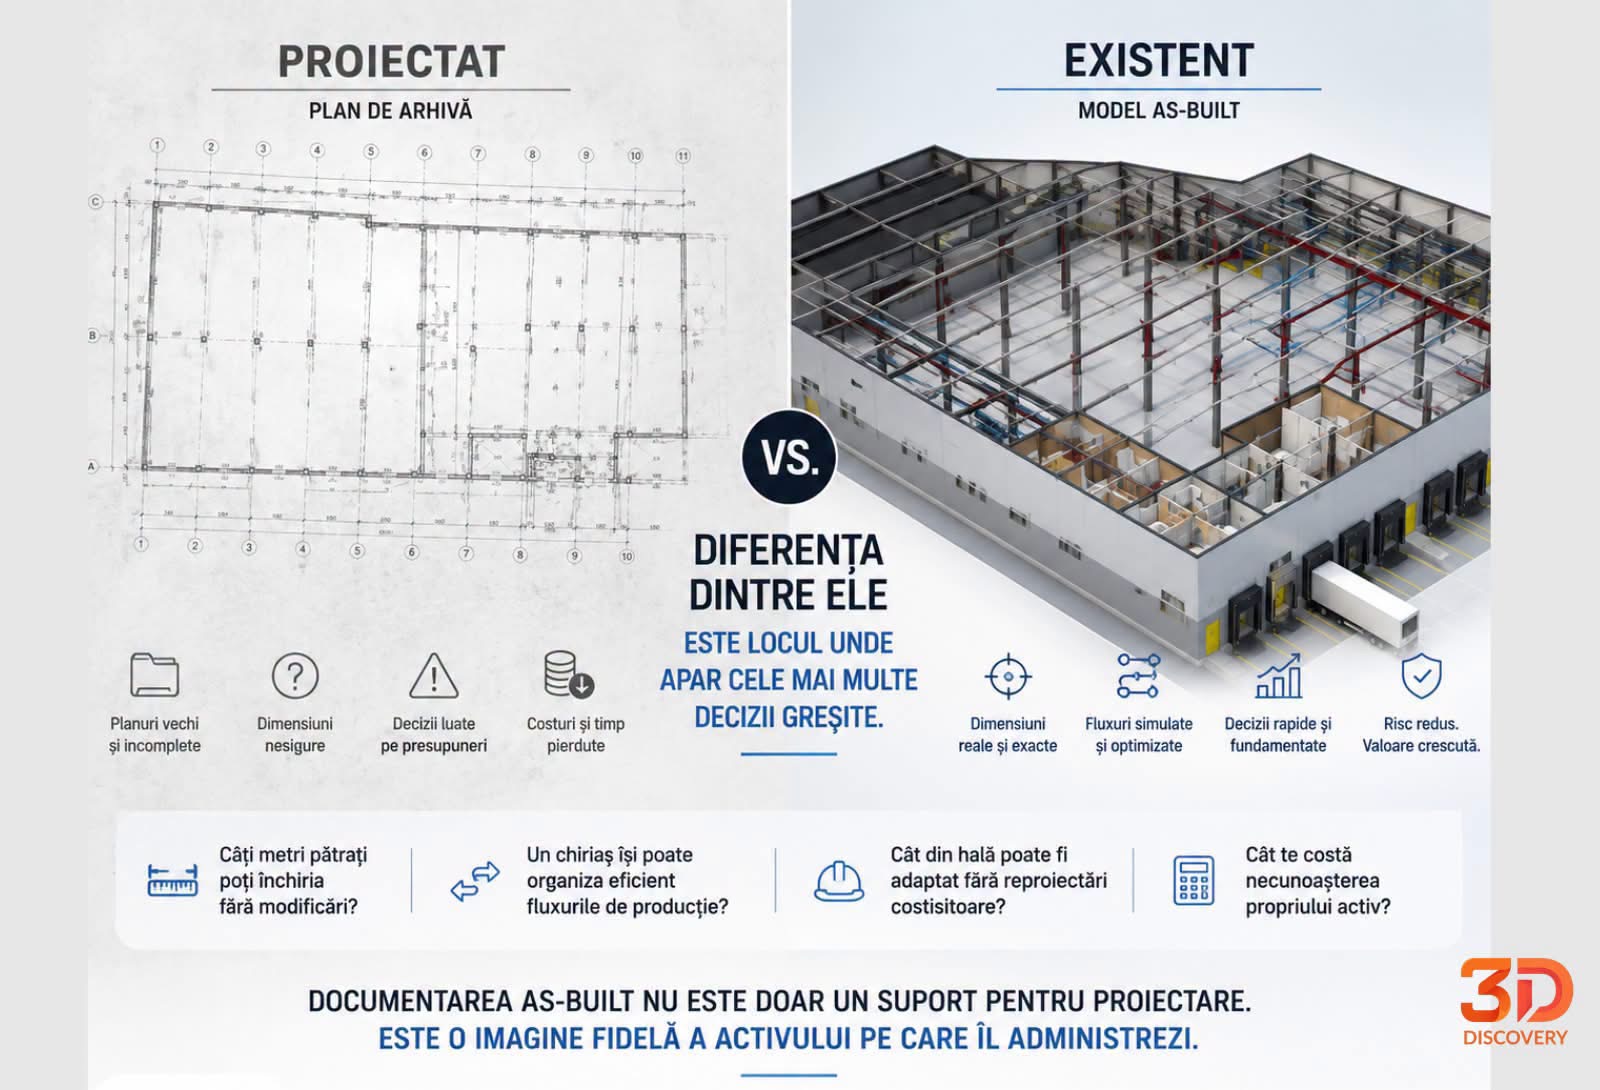
Old drawings do not describe today’s building.
Re-partitioning, moved openings, stairs, circulation and changes of use must be measured before design.
In a retail or hospitality space, a wrong dimension can affect the analysis of escape routes, the coordination of building services and the designer’s solutions. 3D laser scanning documents the existing condition quickly and reduces return visits for missing measurements.
The measured base for the fire safety designer
Complete floor plans
Walls, partitions, openings, doors, stairs, circulation, dimensions and existing uses, at the level of detail set in the brief.
Clear vertical relationships
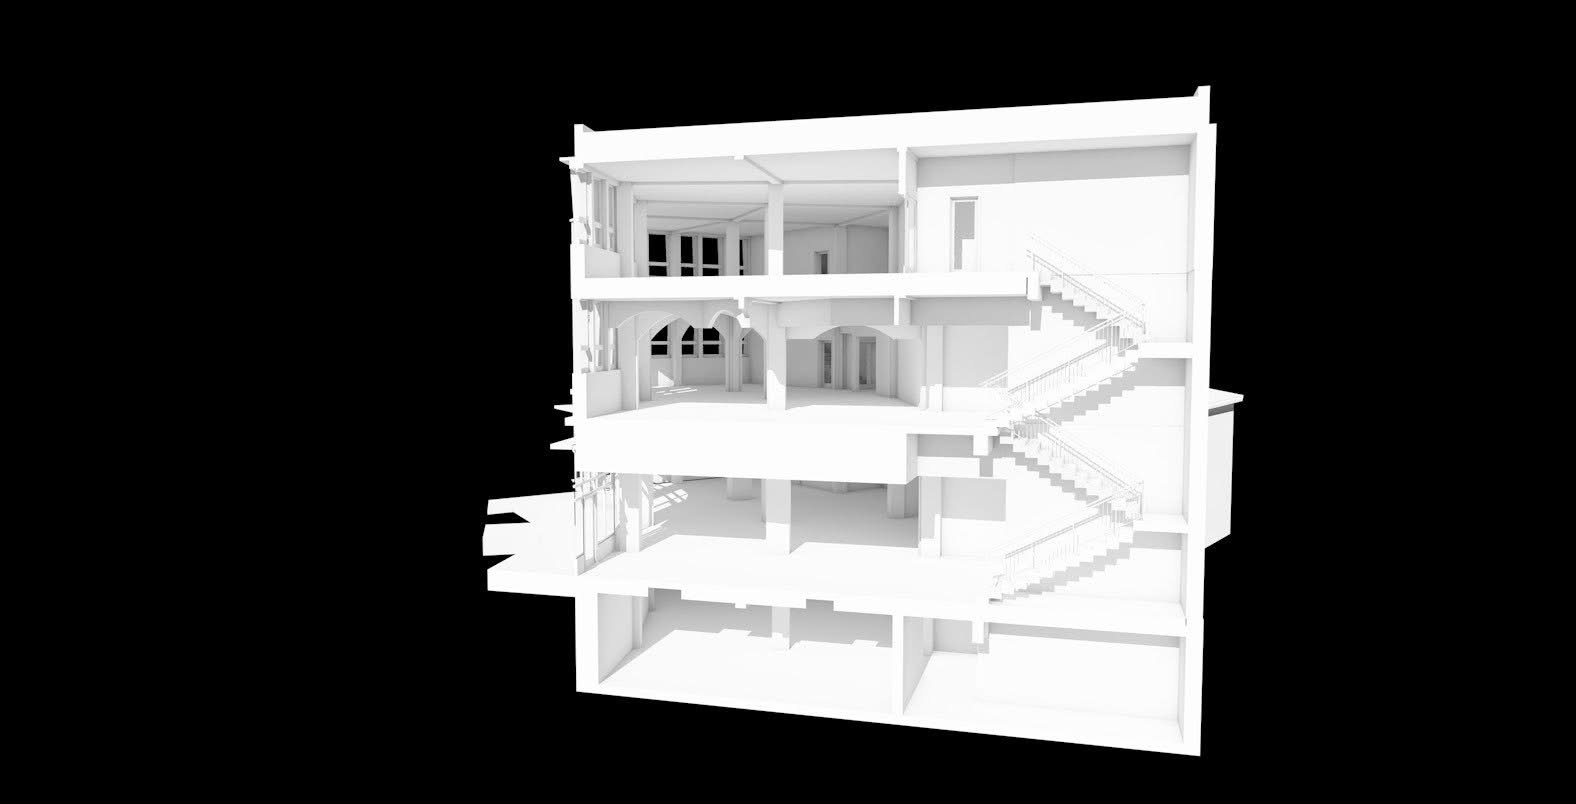
Clear heights, floors, stairwells, level differences and the geometry relevant to understanding the building.
Existing accesses and openings
Measured elevations and representation of accesses, windows, doors and visible external elements.
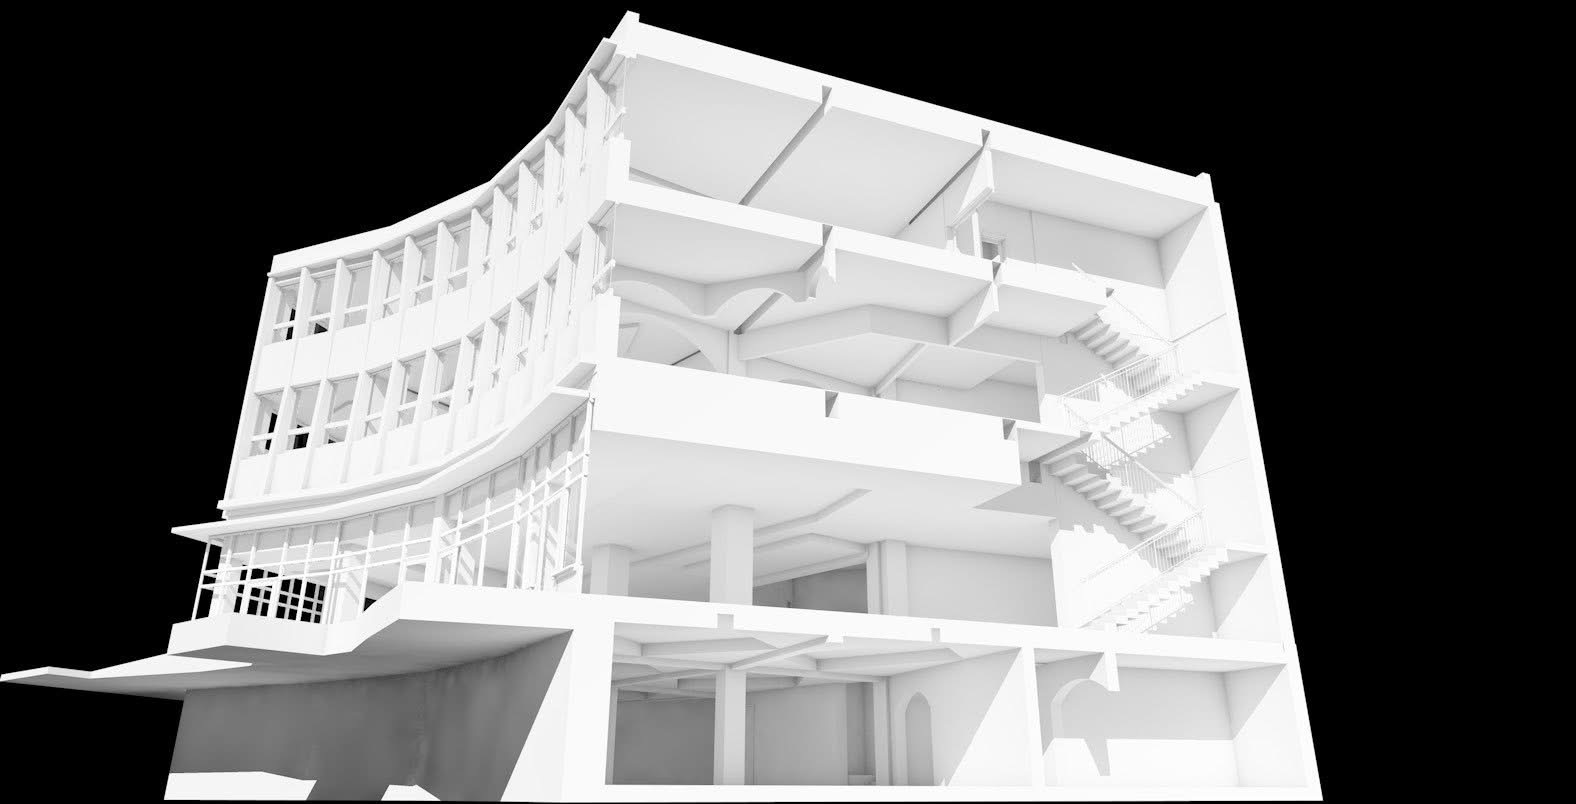
Point cloud and model, on request
E57/LAS/RCP or a 3D model, if requested by the architect and included in the quote. The standard deliverables are DWG and PDF.
Scanning, processing, delivery
We establish exactly what needs to be measured
Floor area, levels, access schedule, occupancy and the documents the designer requires.
3D laser capture
We document the interior and exterior, including accessible technical areas and the connections between levels.
Plans for design
We process the point cloud and deliver the agreed files, ready for coordination between specialists.
From an estimated plan to the measured existing condition
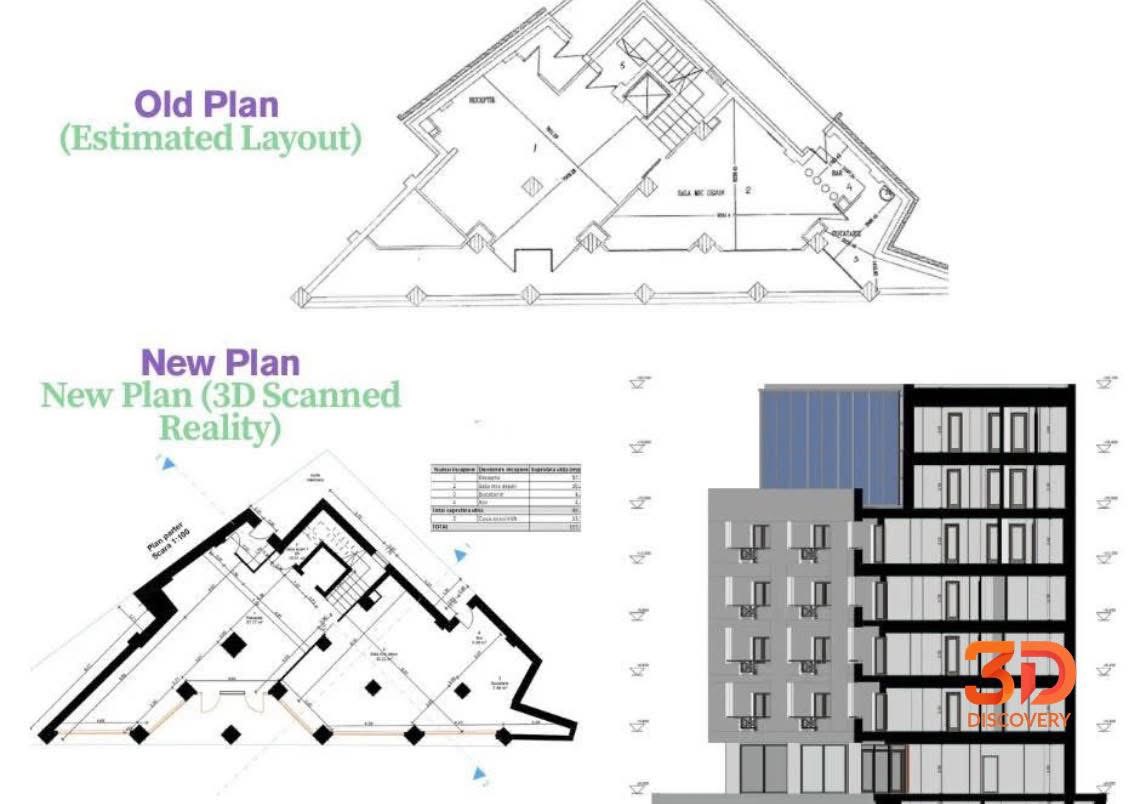
The price is set according to the building and the designer’s brief.
We do not publish a generic rate for retail and hospitality. The cost depends on floor area, number of levels, complexity, access, the time allowed for measurements and the level of detail requested.
Professional boundary: 3D Discovery provides the measured survey and the geometry of the existing condition. It does not prepare the fire safety strategy, does not design compliance solutions and does not issue the ISU approval or permit. These belong to the authorised specialists.
Questions before quoting
Does the survey include the fire safety strategy?
No. We deliver the measured geometric base. The strategy, the compliance assessment and the technical solutions are produced by the authorised specialists involved in the project.
Can you scan without stopping our activity?
Often, yes. We agree low-traffic windows or phased work together. Access to all areas that need to be documented remains mandatory.
Do you work nationwide?
Yes. We organise measurements for commercial and industrial buildings nationwide, depending on floor area and access schedule.
What information is needed for a quote?
The locality, approximate floor area, number of levels, the building’s use, two or three photos and the deliverables brief received from the architect or designer.
Send the existing drawings and the designer’s brief.
We come back with the technical questions, the deadline and the right quote for the building.
Request an assessment on WhatsApp↗