
For conservation architects
Heritage survey sample: the wooden church of Dintr-un Lemn Monastery
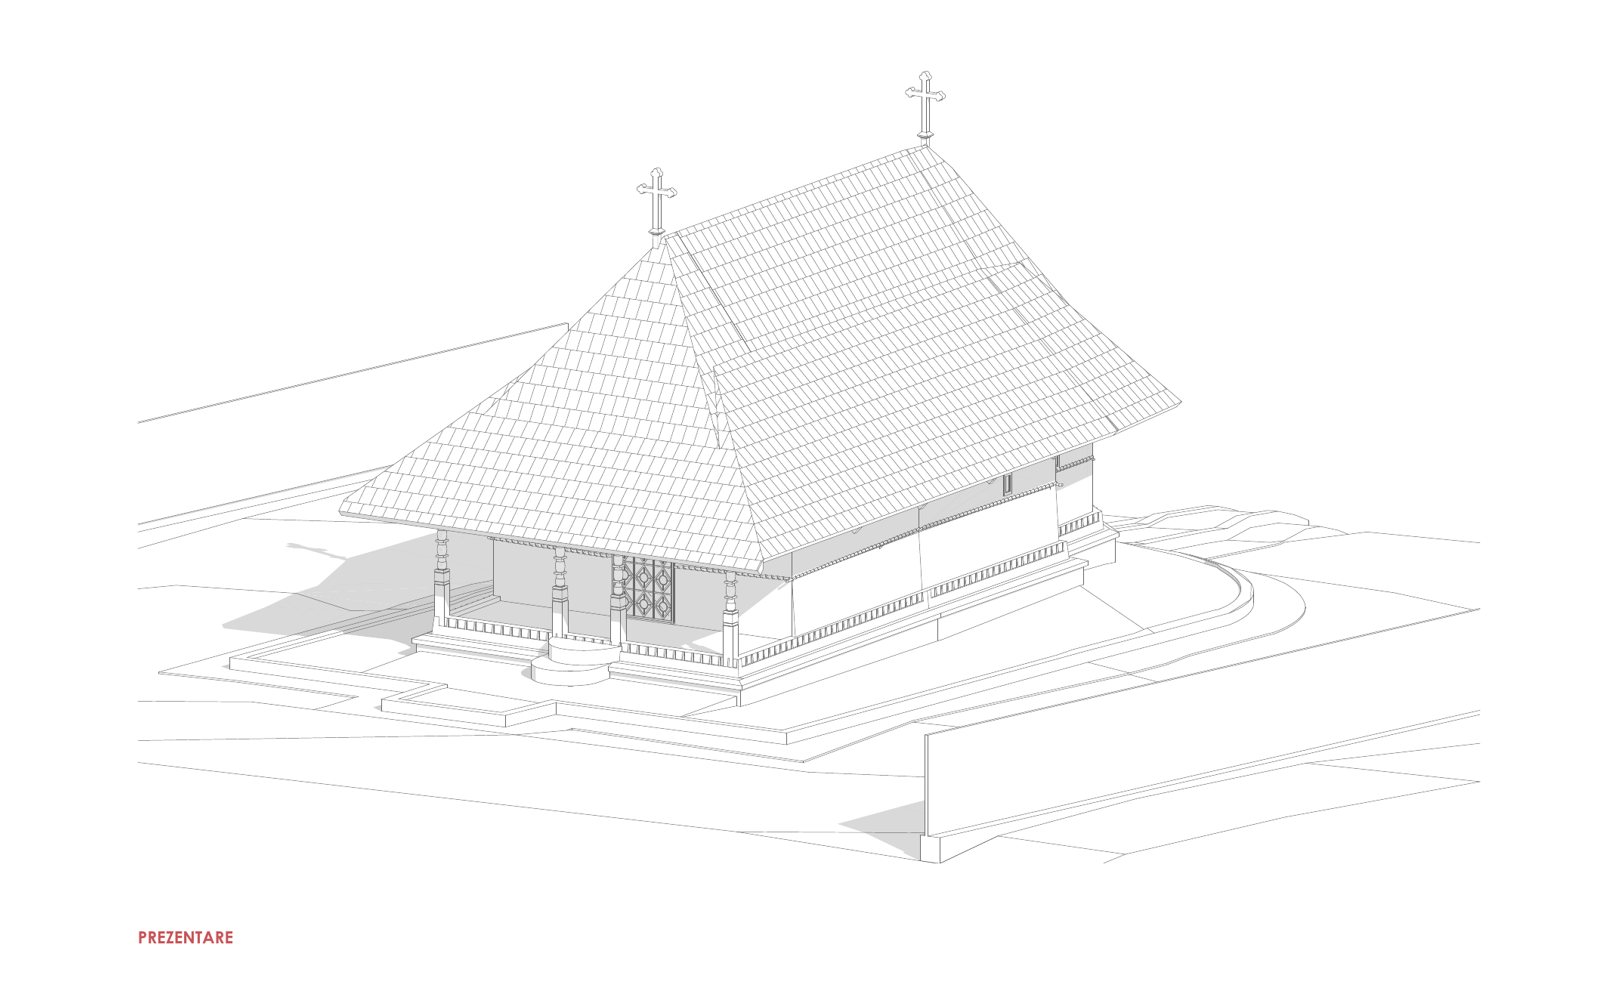
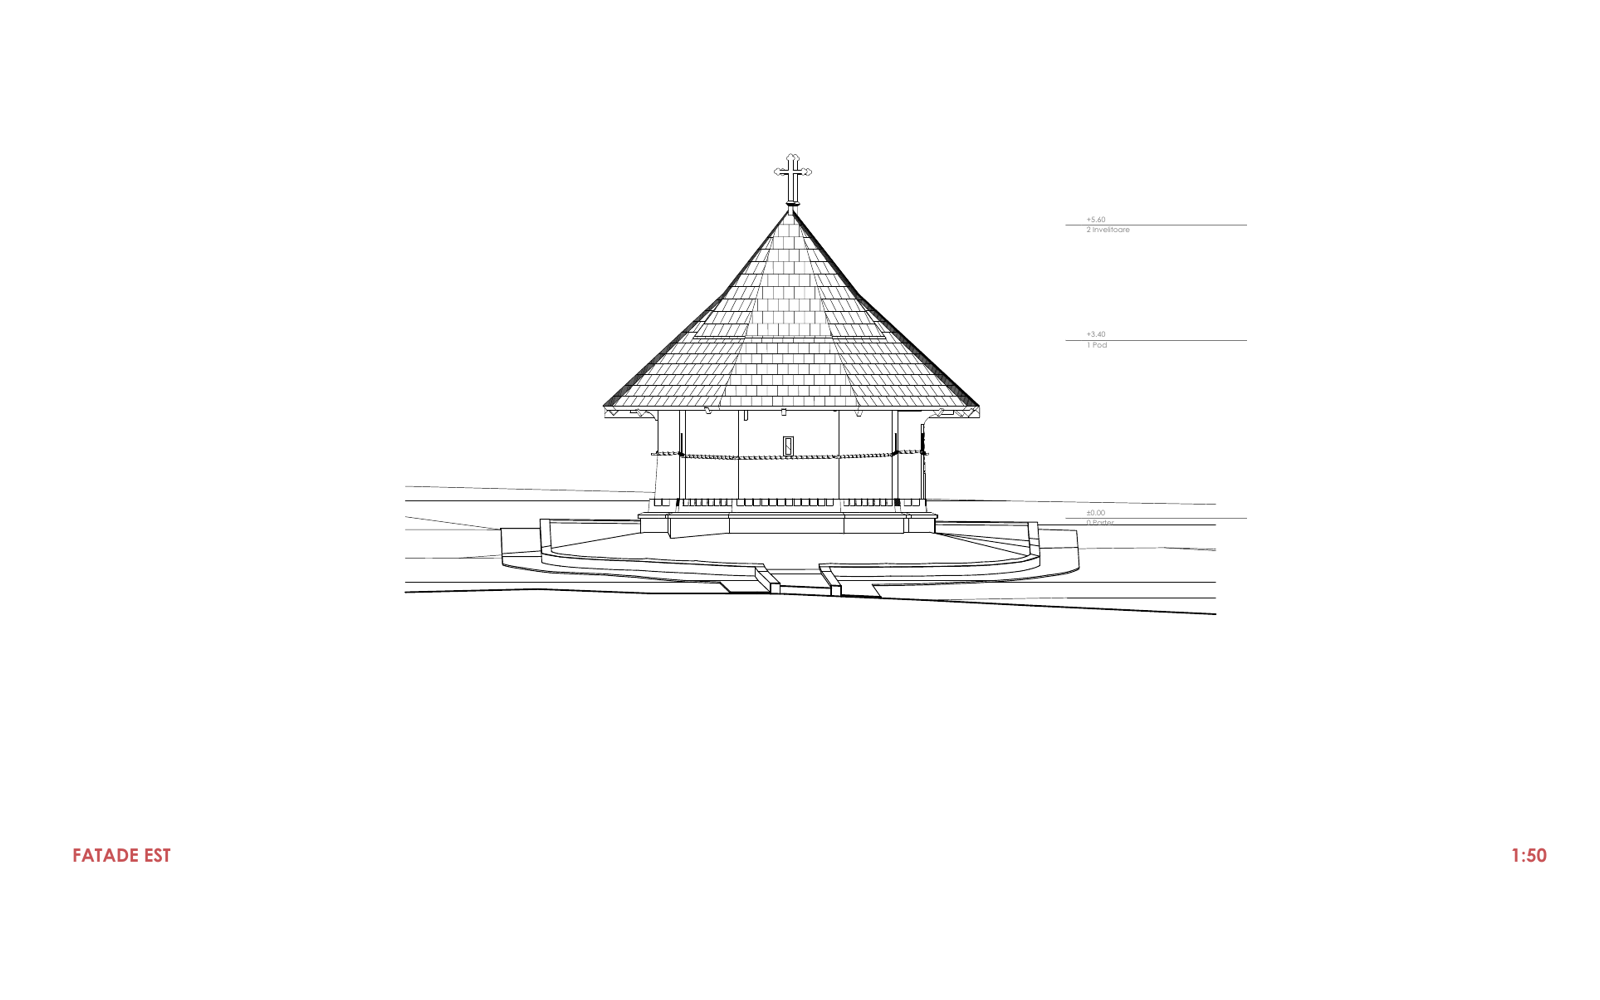
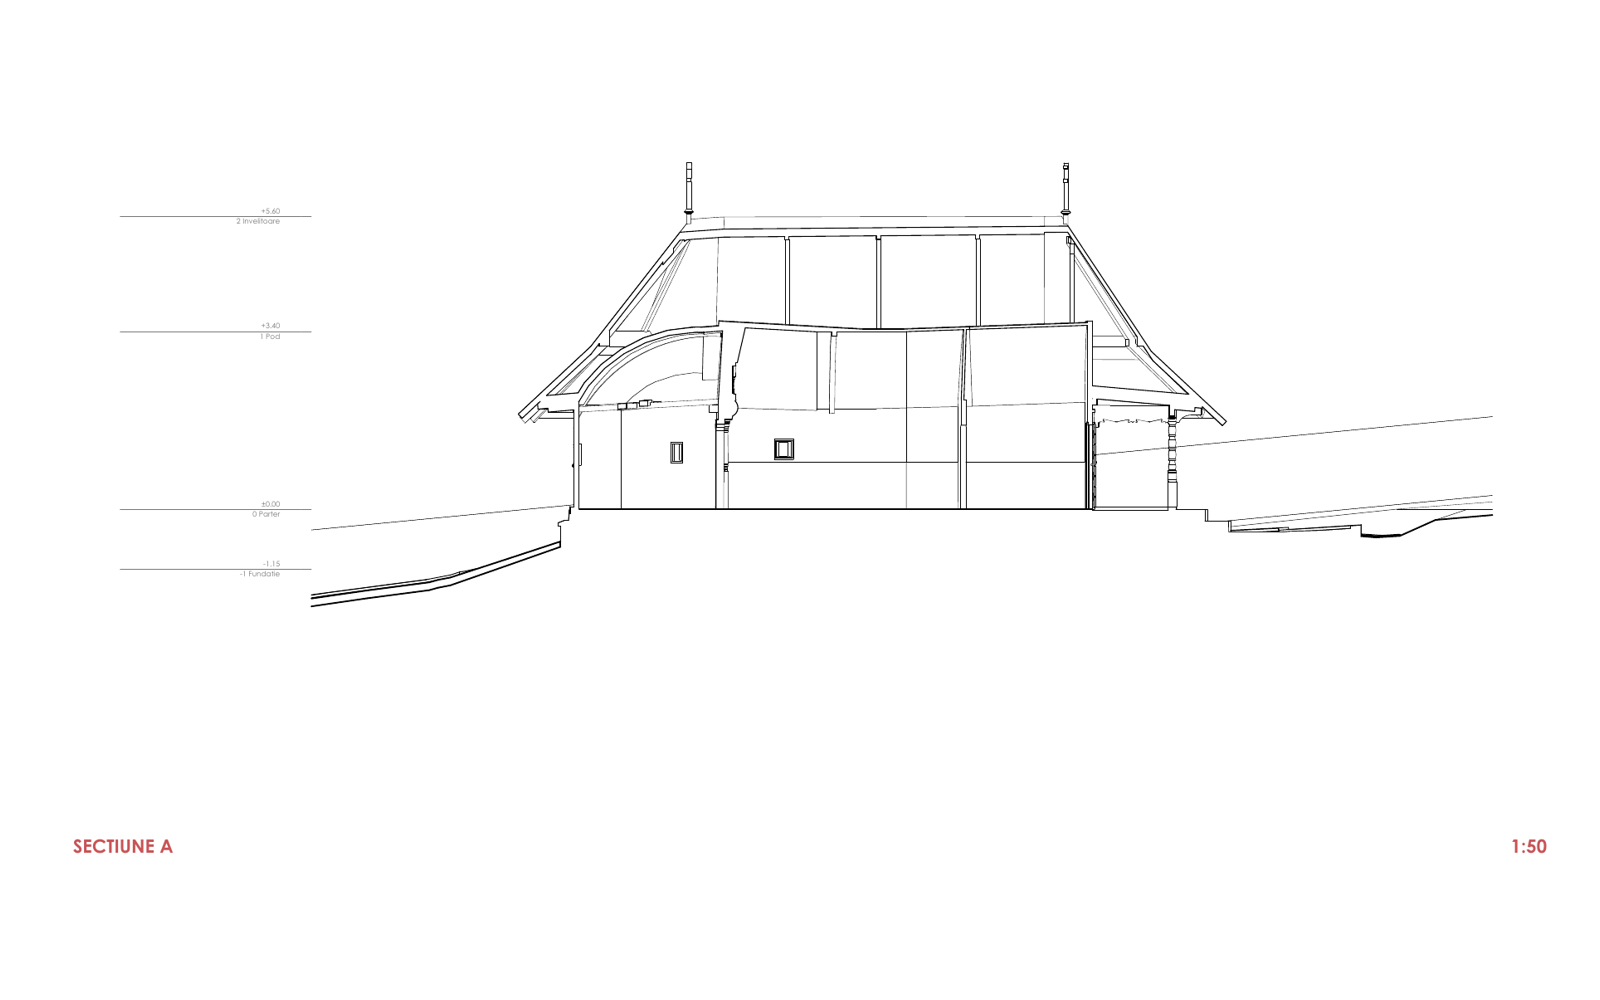
Real sheets from a heritage survey we produced: axonometric view, plan, section, elevation, 3D sections and rendering, at 1:50. See exactly what the conservation architect receives before you ask for a quote.
What you get
- A PDF with 6 A2 sheets from the full survey: presentation, ground floor plan, section A, east elevation, 3D sections, rendering. The sheet labels are in Romanian.
- Drawing scale: 1:50.
- All drawings are produced on the point cloud from the 3D laser scan of the monument, not from old drawings.
The full survey of the church has 16 sheets: plans, sections, elevations on every side, 3D sections and renderings. Accuracy and level of detail are agreed in the brief with the architect. See also how the design team uses the same point cloud.
Get the sample
Leave your name, email and profession. The download link appears right after you submit.
We only use your details to reply to you. See our privacy policy (in Romanian).