
Updated 10 October 2026
A restaurant moves its kitchen. A hotel re-partitions a floor. A retail space gets a new use. In the archive, the drawings may still be those from the original fit-out.
For the designer, the difference between drawing and site matters: the position of a door, the width of a corridor, a level difference or the area of a room all go into the analysis of the building.
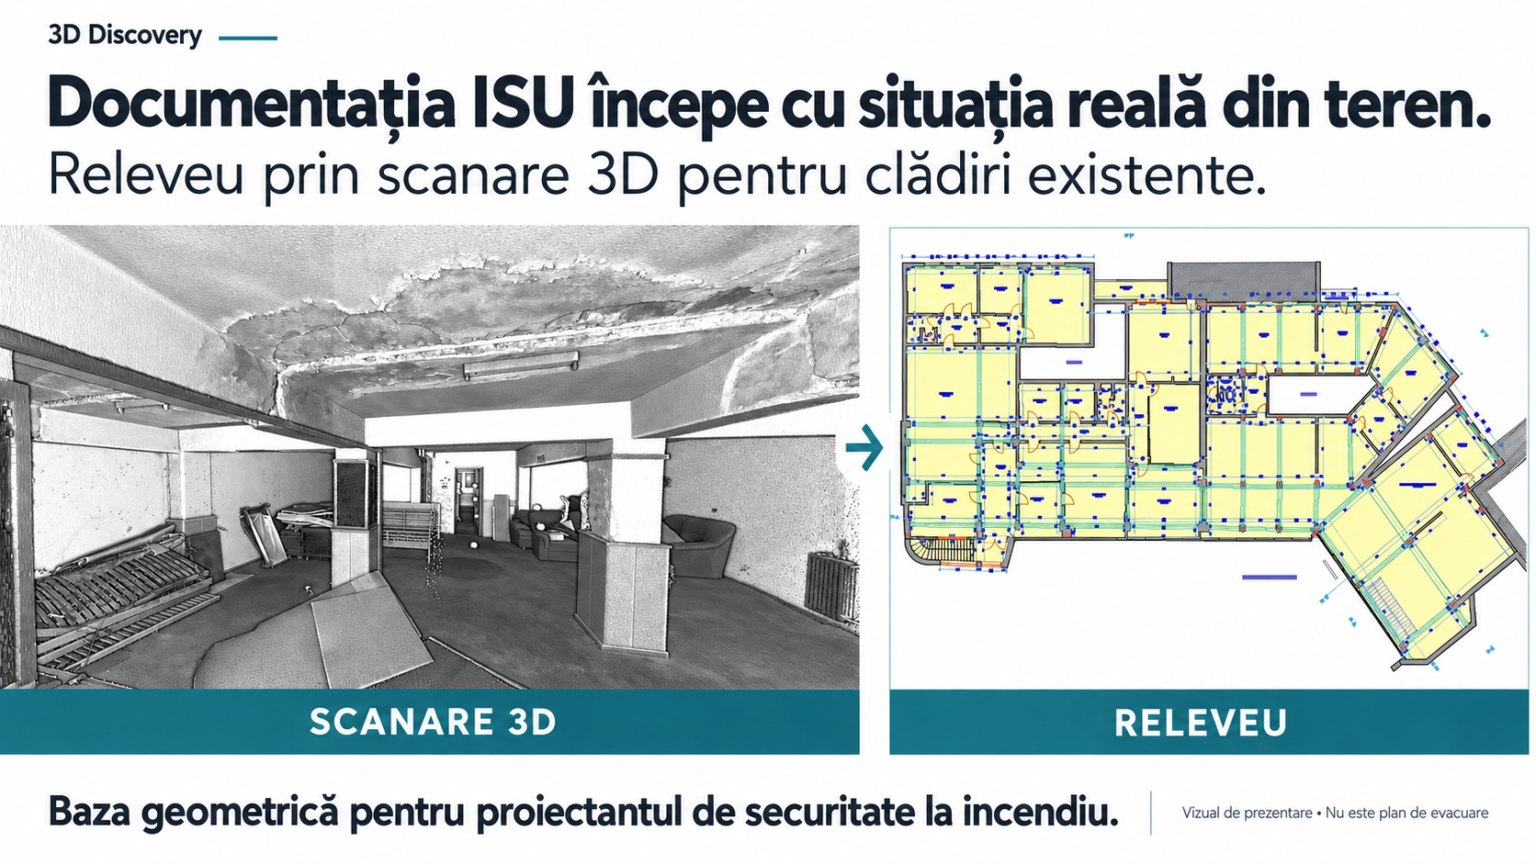
Before design, we need measured and documented existing conditions. This is the role of the measured survey and the point where 3D Discovery comes in.
How does GEO 17/2026 relate to the building documentation?
GEO no. 17/2026, published in Official Gazette (Monitorul Oficial) no. 199 of 13 March 2026, amends Law no. 307/2006 on fire protection through art. VI. Among the changes are more detailed rules on the suspension and loss of validity of the fire safety permit. The text of the ordinance
Art. 303 para. (12) links the validity of the permit to the technical documentation on which it was issued. For documents issued on paper and later submitted as electronic scans, the text requires the owner’s qualified electronic signature. Law no. 307/2006, consolidated version
This leads to two practical checks: find the permit file and compare the drawings with the current situation. A new measured survey documents the existing geometry; it does not automatically become the documentation on which the permit was based and does not replace the whole file.
Suspension and loss of validity have different effects
Suspension of validity is temporary and does not, in itself, mean suspension of activity. Loss of validity affects the right to operate from a fire safety perspective (art. 1 para. (2) letters q)–r) of Law no. 307/2006).
Failure to present the technical documentation can lead to suspension. For this situation, art. 303 para. (24) sets a deadline of no more than 90 days from the finding that the documentation is missing. The same paragraph provides an exception: a permit issued electronically is not suspended if the documentation is held by the inspectorate within the legal retention period. Exceeding the deadlines set by law can lead to loss of validity (para. (27)).
Faults in installations have their own rules for notification, alternative measures and, in the cases provided by law, suspension of activity. The deadline for presenting the documentation is not a general period during which any activity can continue.
Fines: what exactly to say
Art. 45 point VI provides for fines of RON 30,000–100,000, together with stopping operation or use, for the offences listed there. The range does not apply automatically to any difference between drawings and site.
Art. 47 para. (7) excludes a warning for the offences in art. 45 points III–XII. However, para. (8) allows a warning for operating without a permit if the fire protection measures are fully implemented and functional. This is a legal possibility, not a guarantee for the owner.
When to check whether a new approval is needed
The approval (aviz) concerns the stage before the works; the permit (autorizație) concerns putting the building into operation, under the law. Classification is analysed according to the building category, use and the proposed interventions. Art. 30 of Law no. 307/2006 also covers certain non-structural re-partitioning in lightweight materials. The categories of buildings subject to approval and permitting are set by Government Decision (HG) no. 571/2016.
For the owner, the starting point is simple: give the designer the available documentation and the list of changes made or planned. Include adjoining spaces, moved doors, converted levels and changes of use. The designer checks the applicable obligations and the data that needs to be completed.
If the intervention also requires a building permit, the urban planning context changes under the new code: we have explained separately interventions on existing buildings under CATUC and the regularisation permit.
What we measure so the designer can work
The survey brief is agreed with the owner and the designer. Depending on the building, it may include:
| Deliverable | Information documented |
|---|---|
| Floor plans | Partitions, openings, circulation and stairs; door sizes and opening directions, checked on site |
| Sections | Level elevations, clear heights, level differences and relationships between spaces |
| Elevations and entrances | The position of openings and entrances relevant to the project brief |
| Area schedules | Areas calculated according to the definitions and conventions agreed with the designer |
| Exterior documentation | The geometry of entrances and the relationship with neighbouring properties, if included in the measurements |
Drawings are delivered in the agreed formats, such as DWG and PDF. The point cloud or the 3D model can complete the package, depending on how it will be used.
A useful deliverable states what was measured, when, at what level of detail and where there are access or visibility limits.
What 3D laser scanning brings
For a hotel, a clinic or a restaurant with several zones, 3D laser scanning allows measurements to be correlated in a common coordinate system. Plans, sections and elevations can be produced from the recorded and processed data.
A practical advantage is the option of returning to the data for additional dimensions or sections, if those elements were captured well enough. Hidden, inaccessible or obscured areas may need additional checks and measurements.
Scanning documents the visible geometry. The fire resistance of walls, hidden build-ups and the operation of installations require other documents and specialist checks. The designer uses the measured survey together with this information for the fire safety analysis.
3D laser scanning or a traditional measured survey? When each is worth it →
Four steps before the new documentation
- Recover the existing documents: permit, drawings, fire safety scenario and the available installation documents.
- List the changes: what has changed in the space and what interventions are planned.
- Agree the brief with the designer: levels, zones, elevations, areas and the checks needed.
- Complete the measured base: an up-to-date measured survey, with the differences and limits documented.
Frequently asked questions
Is 3D scanning mandatory for the ISU permit?
No. The acts discussed here do not require 3D laser scanning as a mandatory measurement method. The choice of method depends on the building, access, complexity and the data the designer needs.
Does a new measured survey mean the space is compliant?
The measured survey describes the measured situation. Compliance is established through the specialist documentation and checks, in the procedure applicable to the building.
Can I use the old drawings?
Existing drawings are a starting point. How useful they are for the current project depends on how well they match the site and the information they contain.
What is the difference between suspension and loss of validity of the ISU permit?
Suspension is a temporary measure and does not, in itself, mean suspension of activity. Loss of validity means losing the right to keep the building in operation from a fire safety point of view.
48-hour check: what needs to be measured before the ISU permit
Answer three questions. Within 48 working hours of receiving the files, we tell you what geometric risks the building has compared with the existing documents and what needs to be measured. No obligation; the quote for documenting the existing conditions comes afterwards.
1. What documents do you have for the building?
2. What has changed since then?
3. What is the project timeline?
Town of the building
Send on WhatsAppSend the files by email
Send the old drawings, the permit or the cadastre to office@3ddiscovery.ro (PDF, DWG, photos). First reply within 24 working hours.
Legal sources
- GEO no. 17/2026, published in Official Gazette (Monitorul Oficial) no. 199 of 13 March 2026 (art. VI amends Law no. 307/2006).
- Law no. 307/2006 on fire protection, consolidated version: art. 1 para. (2) letters q)–r), art. 30, art. 303, art. 45 point VI, art. 47 para. (7)–(8).
- Government Decision (HG) no. 571/2016 on the categories of buildings and fit-outs subject to fire safety approval and/or permitting.
Texts consulted on legislatie.just.ro on 10 October 2026. Informational material, not legal advice. Classification and the measures needed are established for each building by the competent specialists, under the applicable regulations.