
1950s house, Craiova.
Scanned in one day.
A house from the early 1950s near central Craiova, documented by 3D laser scanning for the modernisation project commissioned by the architect: one day on site, point cloud, 3D model, plans, sections and elevations.
Modernisation starts from what exists, not from what is assumed.
The architect was preparing the modernisation of a house from the early 1950s: a main block with a partial basement, a timber veranda on the courtyard façade and an annex. There were no reliable drawings. To design on the real geometry — wall thicknesses, floor levels, the position of openings, roof deformations — a complete measured survey was needed, not spot measurements.
One day of scanning. One day of processing. Four days of drawing and modelling.
The house was scanned with a RIEGL terrestrial laser system, inside and out, in a single day on site. The point cloud was registered and checked in one day, followed by about four days for plans, sections, elevations and the 3D model, all built directly on the point cloud.
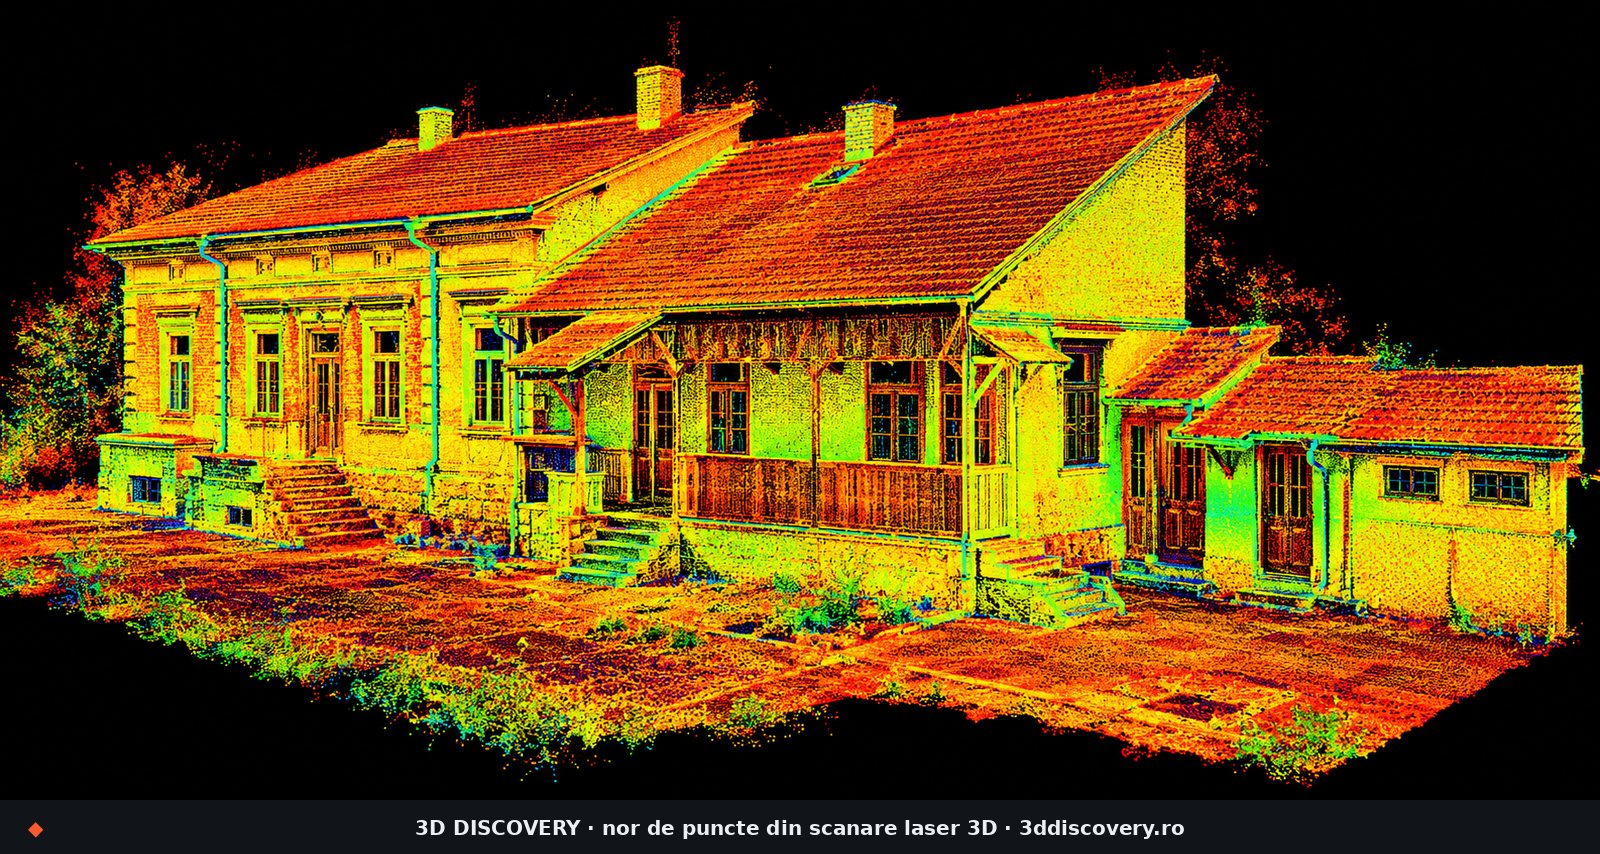
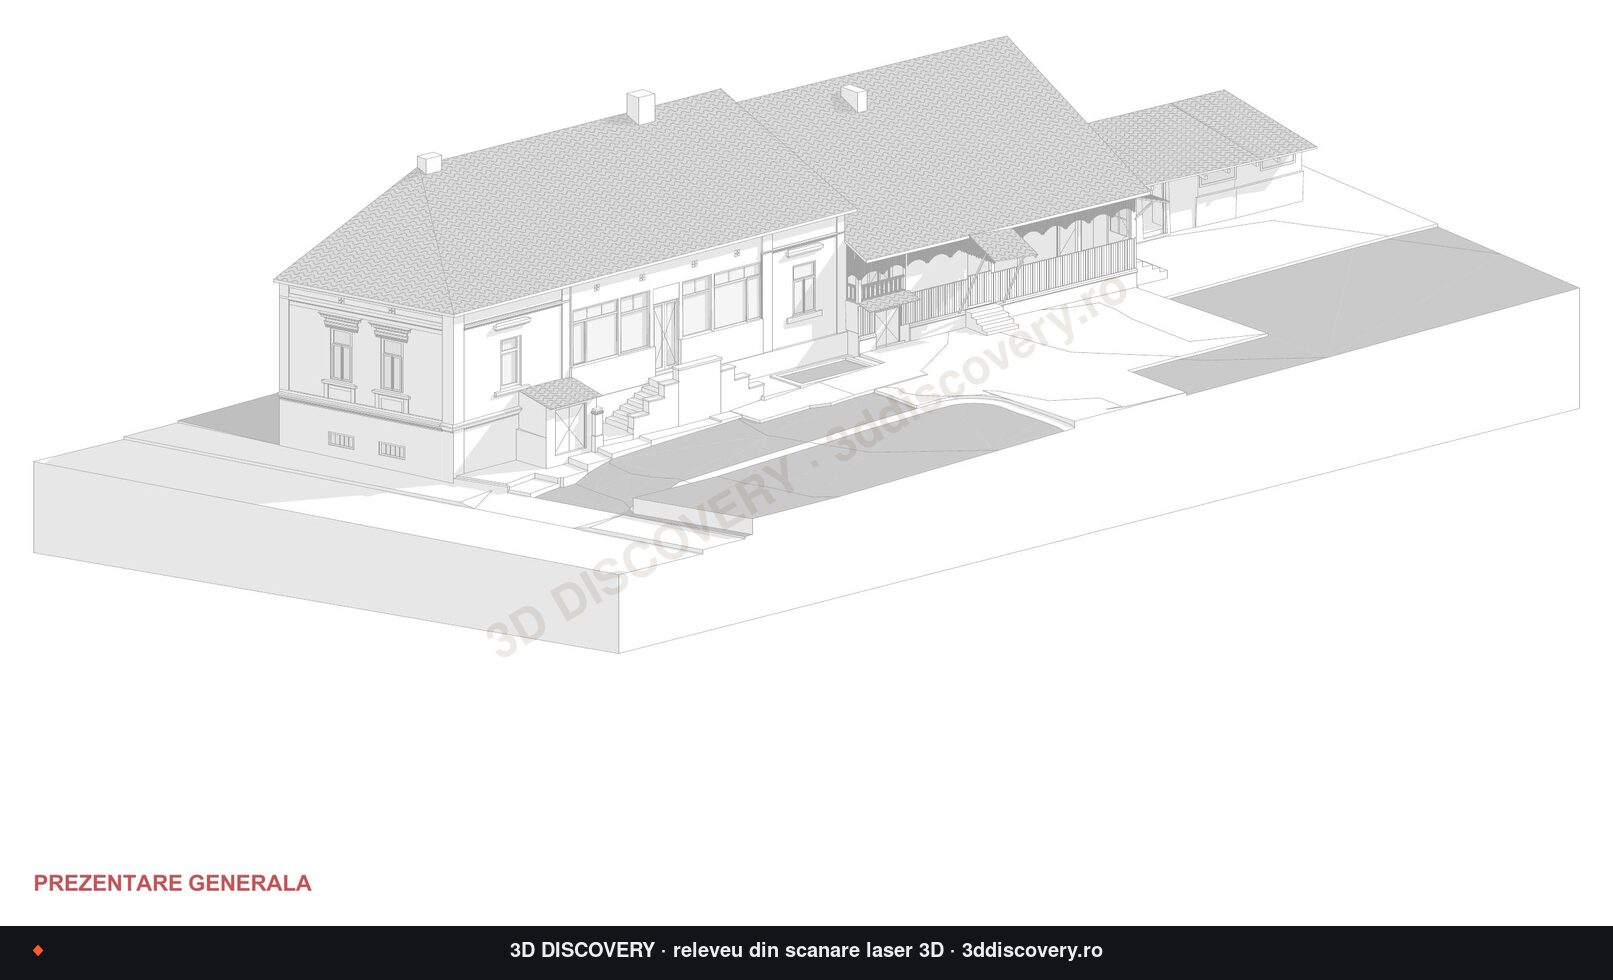
Project sheet
| Location | Craiova, near the city centre |
|---|---|
| Type | house from the early 1950s, partial basement, ground floor, veranda, annex |
| Client | architect, for the modernisation project |
| Equipment | RIEGL terrestrial laser scanner |
| Scanning | 1 day, interior and exterior |
| Processing | 1 day (registration and checking of the point cloud) |
| Drawing and modelling | approx. 4 days |
| Deliverables | point cloud, floor plans, roof plan, sections, elevations, 3D model |
| Purpose | modernisation design on the existing geometry |
Plans, elevations and 3D model, extracted from the scan.
A selection of deliverables: the ground floor plan, the west elevation, the 3D model and the axonometric. Open any of them to enlarge.
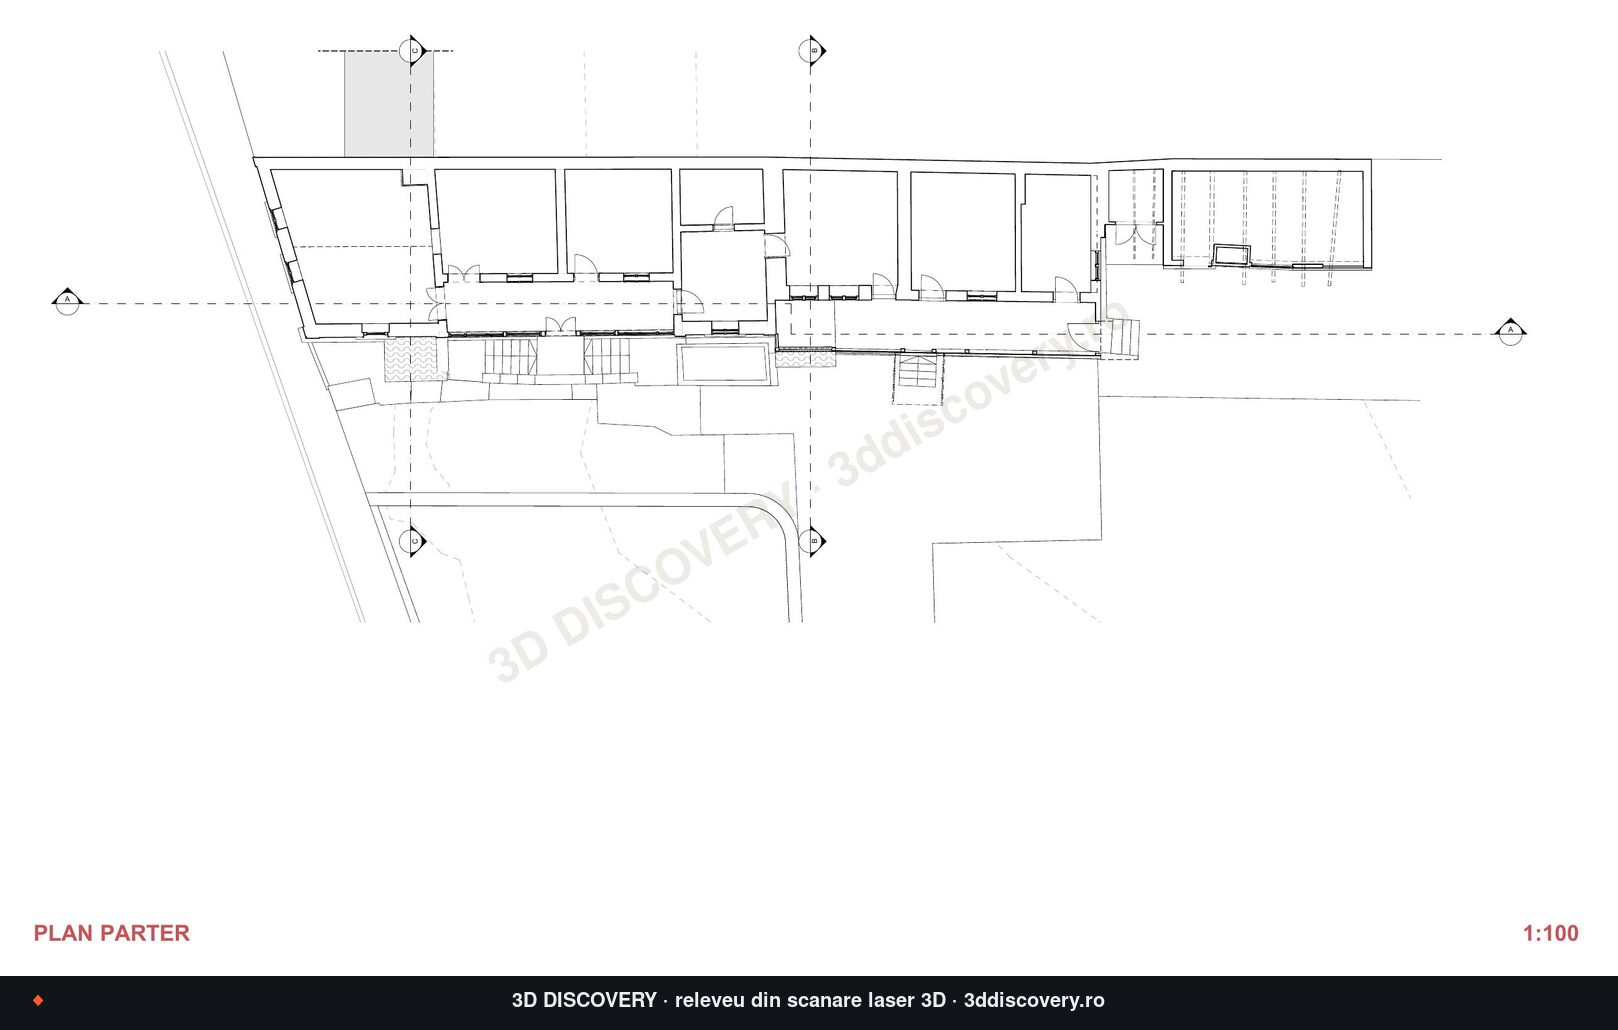
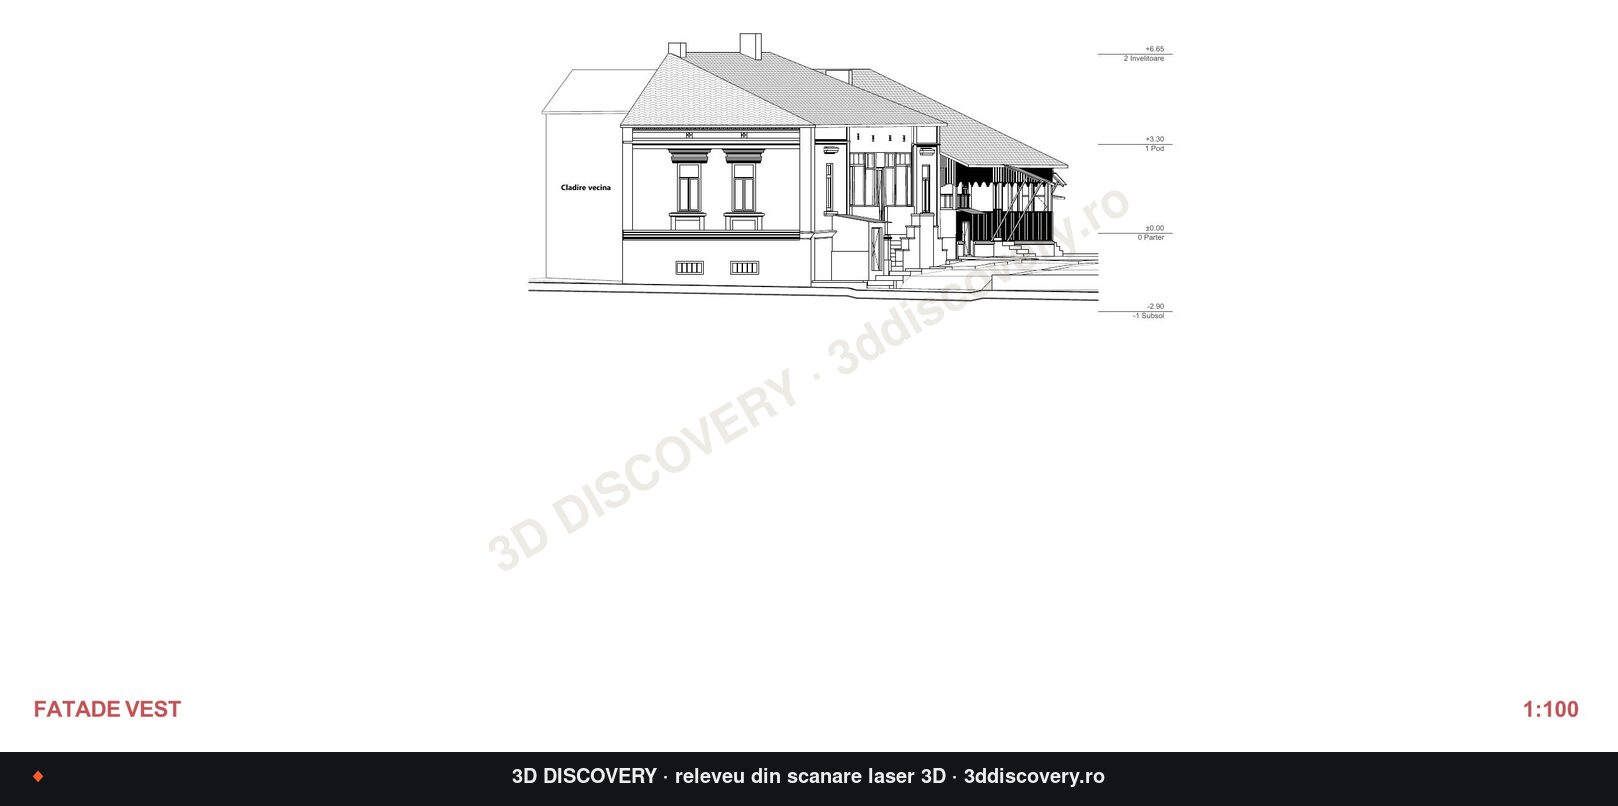
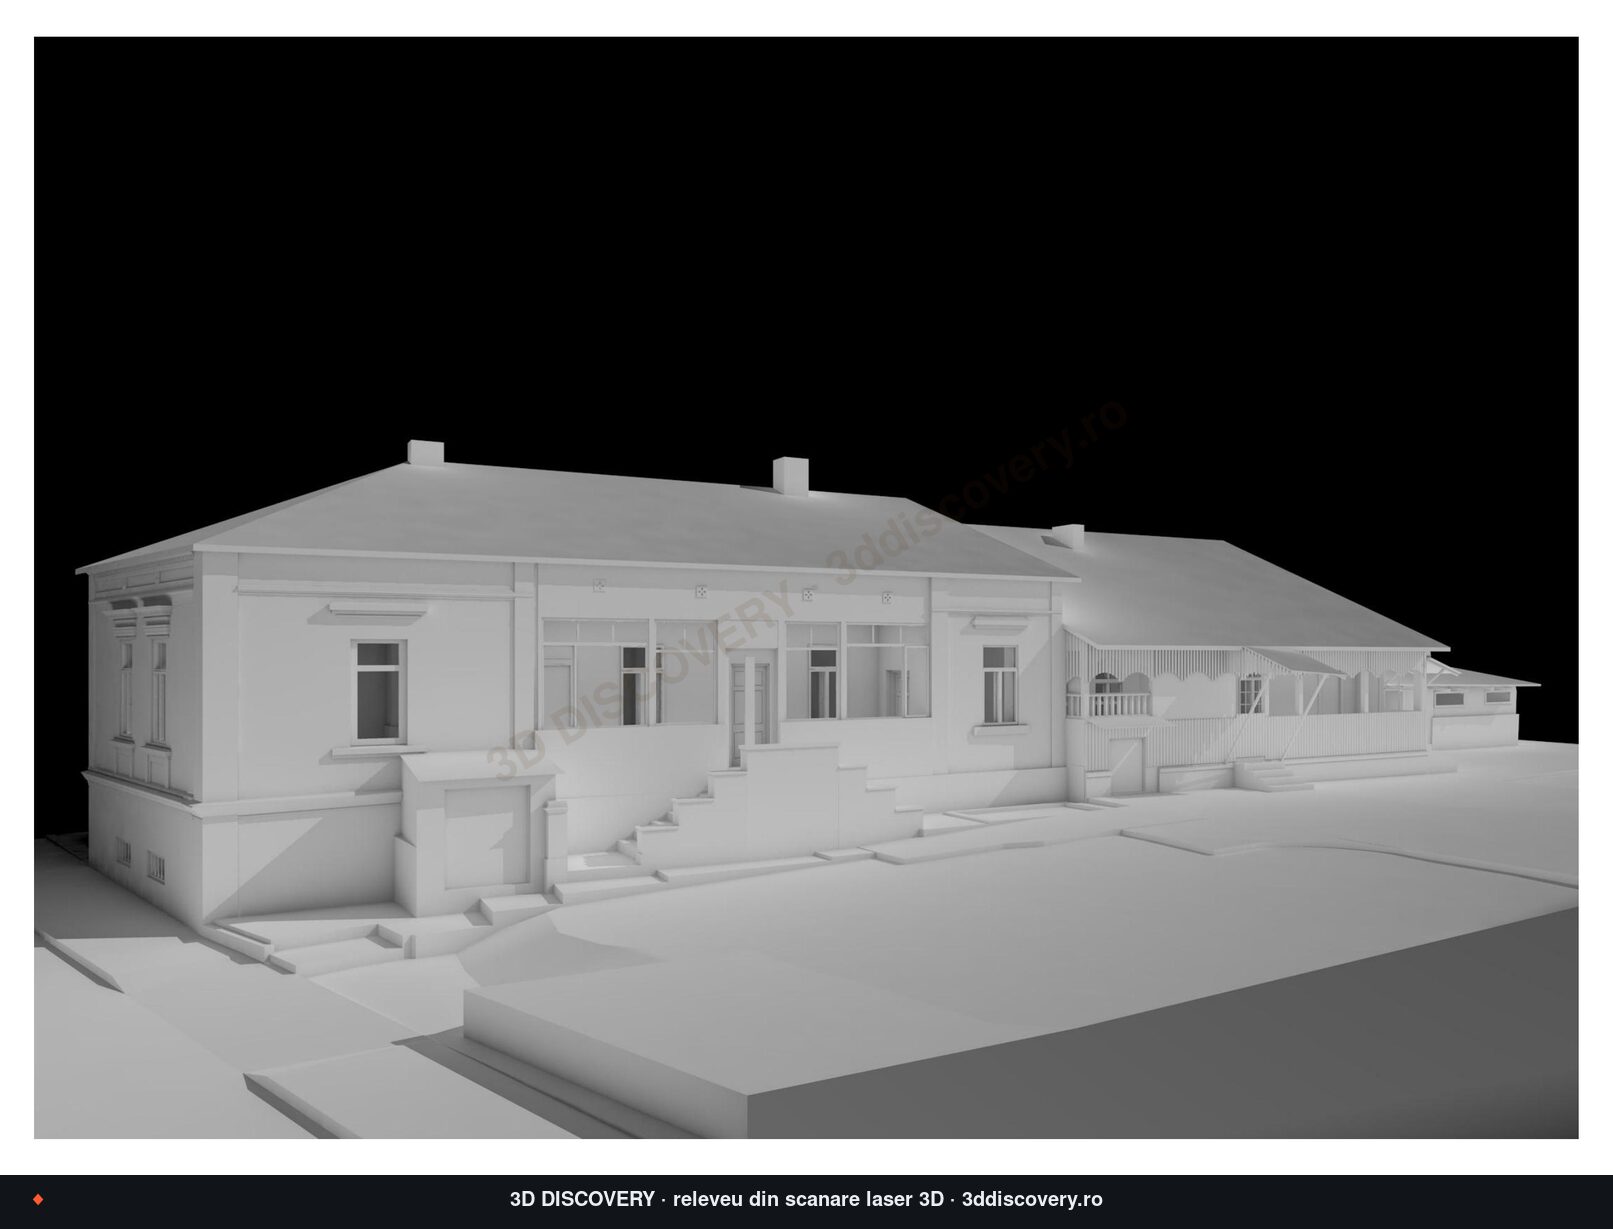
The modernisation project starts from the real geometry.
The architect works on plans and sections that reflect the house as it is: walls, levels, veranda and annex in their real positions. Dimensions not requested at first can be extracted later from the point cloud, without another site visit. We measure; the modernisation design, assessments and permit documentation stay with the design team.
Frequently asked questions
How long did documenting the Craiova house take?
One day of scanning on site, inside and out, with a RIEGL terrestrial laser scanner. One day to register and check the point cloud and about four days for plans, sections, elevations and the 3D model.
What did the architect receive?
The point cloud, floor plans, roof plan, sections, the four elevations and the 3D model of the house, all built on the measured geometry.
Why laser scanning for a 1950s house?
Because there were no reliable drawings, and the house has a partial basement, a veranda and an annex with different geometries. Scanning records them all in a single coordinate system, from a single day on site.
Do you also design the modernisation?
No. We deliver the measurements, the drawings and the model. The design, the assessments and the permit documentation are done by the architect and their specialists.
Can dimensions be obtained later without a new visit?
Yes, for elements captured well enough in the point cloud, where the required accuracy can be obtained from the data. Areas not covered or poorly captured cannot responsibly be filled in from the office: they need a new survey.
How do I request a quote for a similar building?
Send photos, the location, the building type, the approximate floor area if you know it and the deliverables the architect needs. We reply with initial questions within 24 working hours; the firm quote follows once we have the full details.
Services used in this project: 3D scanning for buildings · 3D model from scanning.
Preparing to modernise an existing house?
Send us a few photos, the location and the approximate floor area. We reply within 24 working hours. We agree what to measure, what to deliver, the deadline and the quote once the project details are clear. Indicative ranges on the pricing page.