
Since 25 August 2026, works on existing buildings are permitted under Law no. 169/2026 on the Code of Spatial Planning, Urbanism and Construction (CATUC). For architects, the Code opens two routes: the building permit for intervention works and the simplified notification procedure.
The routes differ in duration and formalities. But they have one thing in common: the design is made for a building that already exists. And the real building rarely still matches the archive drawings perfectly.
Route 1: the permit for intervention works (art. 281–282)
Art. 281 defines the building permit for intervention works as the act that allows works to be carried out on existing buildings. The process follows the rules of ordinary permitting, plus the particularities of existing buildings.
Art. 282 para. (1) sets out what the design contains:
“The design for permitting intervention works contains the same written and drawn documents as the design for permitting construction of new buildings, plus, where applicable:
a) the detailed measured survey of the existing building;
b) technical expert report(s) or a technical note issued by a certified technical expert for certain fundamental construction quality requirements relevant to the specifics of the project;
c) the diagnostic analysis of the existing building […].”
The Code explicitly includes, where applicable, the detailed measured survey of the existing building, alongside the technical expert report and the diagnostic analysis. The wording “where applicable” means that the need is determined by the specifics of the project. Where required, the expert report and the diagnostic analysis need the same basis: the correct geometry of the building as it is today.
Route 2: notification (art. 294–295)
Art. 294 para. (2) letter b) lists the intervention works that can be carried out on the basis of a notification, in compliance with urban planning regulations. Among them:
- replacing the existing roof, in the same form or reconfigured and raised by up to 0.50 m, only if the eaves and ridge heights stay within the urban planning regulation;
- converting existing attics into lofts in single-family homes, without changing the volume and only if no strengthening is needed;
- renovating and extending the kitchen or bathroom, uniform enclosure of loggias and balconies in apartment buildings;
- remodelling façades with no load-bearing role;
- integrated energy retrofit of the envelope and/or roof of individual residential buildings with up to 3 storeys;
- non-structural partition changes and change of use without construction or demolition works;
- extensions or changes of use for toilets or technical rooms of up to 25 sqm.
In protected areas and in the protection zones of historic monuments, art. 294 para. (3) also requires the prior approval of the culture authority.
Notification does not mean work without a design. Art. 294 para. (1) provides that the works are carried out on the basis of a design prepared by architects and engineers, each within their competence. Art. 295 requires the notification to be accompanied by a design with simplified content; the text does not explicitly name the measured survey. The procedure is shorter, but the design is still made for the real building, so the existing conditions must be known.
Do you have an intervention on an existing building?
Send us the address, the approximate area and the brief. We reply within 24 working hours. What we measure, what we deliver, the timeline and the quote are set once we clarify the project details.
Where problems appear in practice
The examples in the notification list show where the risk lies:
- The roof raised by up to 0.50 m. The limit is checked against the existing eaves and ridge and against the maximum height in the regulation. If today’s heights are not measured correctly, the 0.50 m margin can be used up on paper before construction starts.
- Loft conversion “without changing the volume”. To show that the volume stays the same, you need to know exactly what the current volume is: slopes, ridges, dormers, levels.
- Energy retrofit. The real façade areas, openings and thicknesses affect quantities, cost and calculations. An old drawing gives figures the contractor will dispute.
- Change of use. Usable areas, clear heights and circulation must be checked on the real building, not on the one in the original design.
What a detailed measured survey should contain
The Code does not give a universal list, and the content is set according to the brief. From our practice, for an intervention a solid geometric base includes, as applicable:
- plans of each level, with wall thicknesses and openings;
- typical sections, with level elevations, clear heights and floor thicknesses;
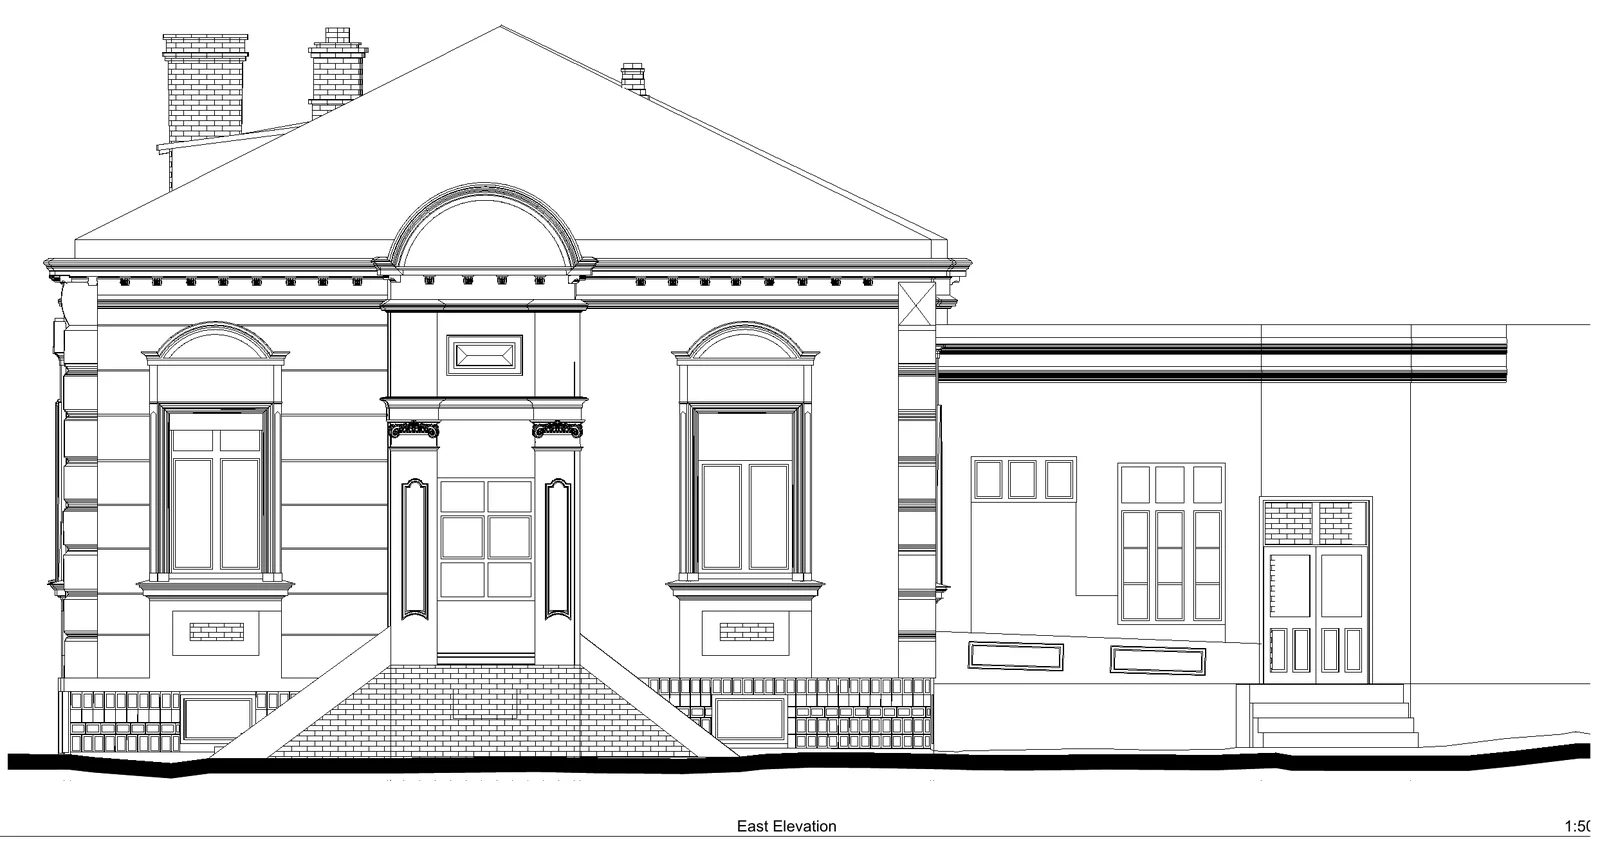
- elevations, with openings, profiles and relevant decorative elements;
- the roof geometry: slopes, ridges, eaves, dormers;
- the position of the building on the plot and its relationship with the property boundaries, if the intervention affects them;
- visible deviations: walls out of plumb, deformed floors, differences from the existing drawings.
3D laser scanning or traditional measurements?
The law requires a measured survey, not a specific technology. For a simple house with regular geometry, traditional measurements may be enough.
3D laser scanning becomes useful when the building is large, irregular, historic or repeatedly altered. The point cloud records the visible geometry in a single site campaign, and the designer can return to it for dimensions they did not anticipate. Plans, sections, elevations and, if needed, a 3D/BIM model are extracted from the same measurement. Examples: the industrial hall in Iași, Ion Pillat School in Pitești, heritage buildings.
Scanning does not replace the technical expert report, the diagnostic analysis or the design decision. It gives them the same measured basis.
Full comparison: 3D laser scanning vs. traditional measured survey →
Intervention or regularisation?
An intervention is planned work, permitted or notified before construction. Regularisation (art. 301) concerns works already carried out without a permit or in breach of one. If measuring reveals that part of the building was altered without paperwork, you need to check whether a regularisation issue arises. We explained the procedure in the article The 2026–2027 regularisation permit.
Architect’s checklist when taking on an intervention
- Establish the procedure: intervention permit (art. 281–282) or notification (art. 294–295), plus the culture approval in protected areas.
- Gather the existing documents: land register, the original permit and design, if any.
- Measure the building at the level of detail your brief requires, before the solution.
- Compare documented with built. If differences appear, check whether a regularisation issue arises.
- Only then design, with the expert report and diagnostic analysis on the same geometric basis.
Frequently asked questions
Is a measured survey mandatory for permitting intervention works under CATUC?
Art. 282 para. (1) of Law 169/2026 provides that the design for permitting intervention works contains the same documents as the design for a new building, plus, where applicable, the detailed measured survey of the existing building, the technical expert report and the diagnostic analysis. The wording “where applicable” means that the need is determined by the specifics of the project.
Which works on existing buildings can be done by notification?
Art. 294 para. (2) letter b) lists, among others: replacing the roof (raised by up to 0.50 m, within the limits of the urban planning regulation), converting existing attics into lofts in single-family homes without changing the volume and without strengthening, remodelling façades with no structural role, integrated energy retrofits of individual residential buildings with up to 3 storeys, non-structural partition changes and change of use without construction works.
If the work is done by notification, is a design still needed?
Yes. Art. 294 para. (1) provides that the works are carried out on the basis of a design prepared by architects and engineers, each within their competence, and art. 295 requires the notification to be accompanied by a design with simplified content. The procedure is shorter, but the design still starts from the existing building.
Is 3D laser scanning mandatory for the measured survey?
No. The law requires a measured survey, not a specific technology. For a simple house, traditional measurements may be enough. 3D laser scanning is useful for large, irregular, historic or repeatedly altered buildings, where point-by-point measurement becomes slow and hard to check.
What is the difference between intervention and regularisation?
An intervention is planned work on an existing building and is permitted or notified before construction. Regularisation (art. 301) concerns works already carried out without a permit or in breach of one. In both cases, the documentation starts from the real situation on site.
48-hour check: what needs to be measured before an intervention on an existing building
Answer three questions. Within 48 working hours of receiving the files, we tell you what geometric risks the building has compared with the existing documents and what needs to be measured. No obligation; the quote for documenting the existing conditions comes afterwards.
1. What documents do you have for the building?
2. What has changed since then?
3. What is the project timeline?
Town of the building
Send on WhatsAppSend the files by email
Send the old drawings, the permit or the cadastre to office@3ddiscovery.ro (PDF, DWG, photos). First reply within 24 working hours.
Legal sources
- Law no. 169/2026 on the Code of Spatial Planning, Urbanism and Construction (CATUC), published in Official Gazette (Monitorul Oficial) no. 661 of 10 August 2026, in force since 25 August 2026: art. 281, 282, 294, 295, 301.
Article published on 30 September 2026. The legal information is presented for technical and informational purposes and does not constitute legal advice. For a specific case, check the legislation in force and the requirements of the competent authority.