
Heritage building, Brașov.
Delivered in 10 days.
A private heritage building on Mureșenilor St., in Brașov’s historic centre, scanned with a Riegl VZ-400i for the façade refurbishment commissioned by the architect: plans, elevations, sections, street elevation and 3D model, 10 days after scanning.
A heritage façade is refurbished on its real geometry.
The architect was preparing the façade refurbishment of a heritage building on Mureșenilor Street, one of the arteries of Brașov’s historic centre. Window surrounds, cornices, decorative bands, an access passage and a continuous street front: none of this can be drawn correctly from photos or old drawings. A complete measured survey of the building and an elevation of the street front were needed, in the same coordinate system.
Scanning from the street and the courtyard, without scaffolding.
The building was scanned with a Riegl VZ-400i terrestrial laser scanner, with stations in the street, in Piața Sfatului and in the inner courtyard, inside and out. On a pedestrian street with foot traffic, scanning is done without closing the street and without touching the façade. The registered point cloud became the base for every drawing.
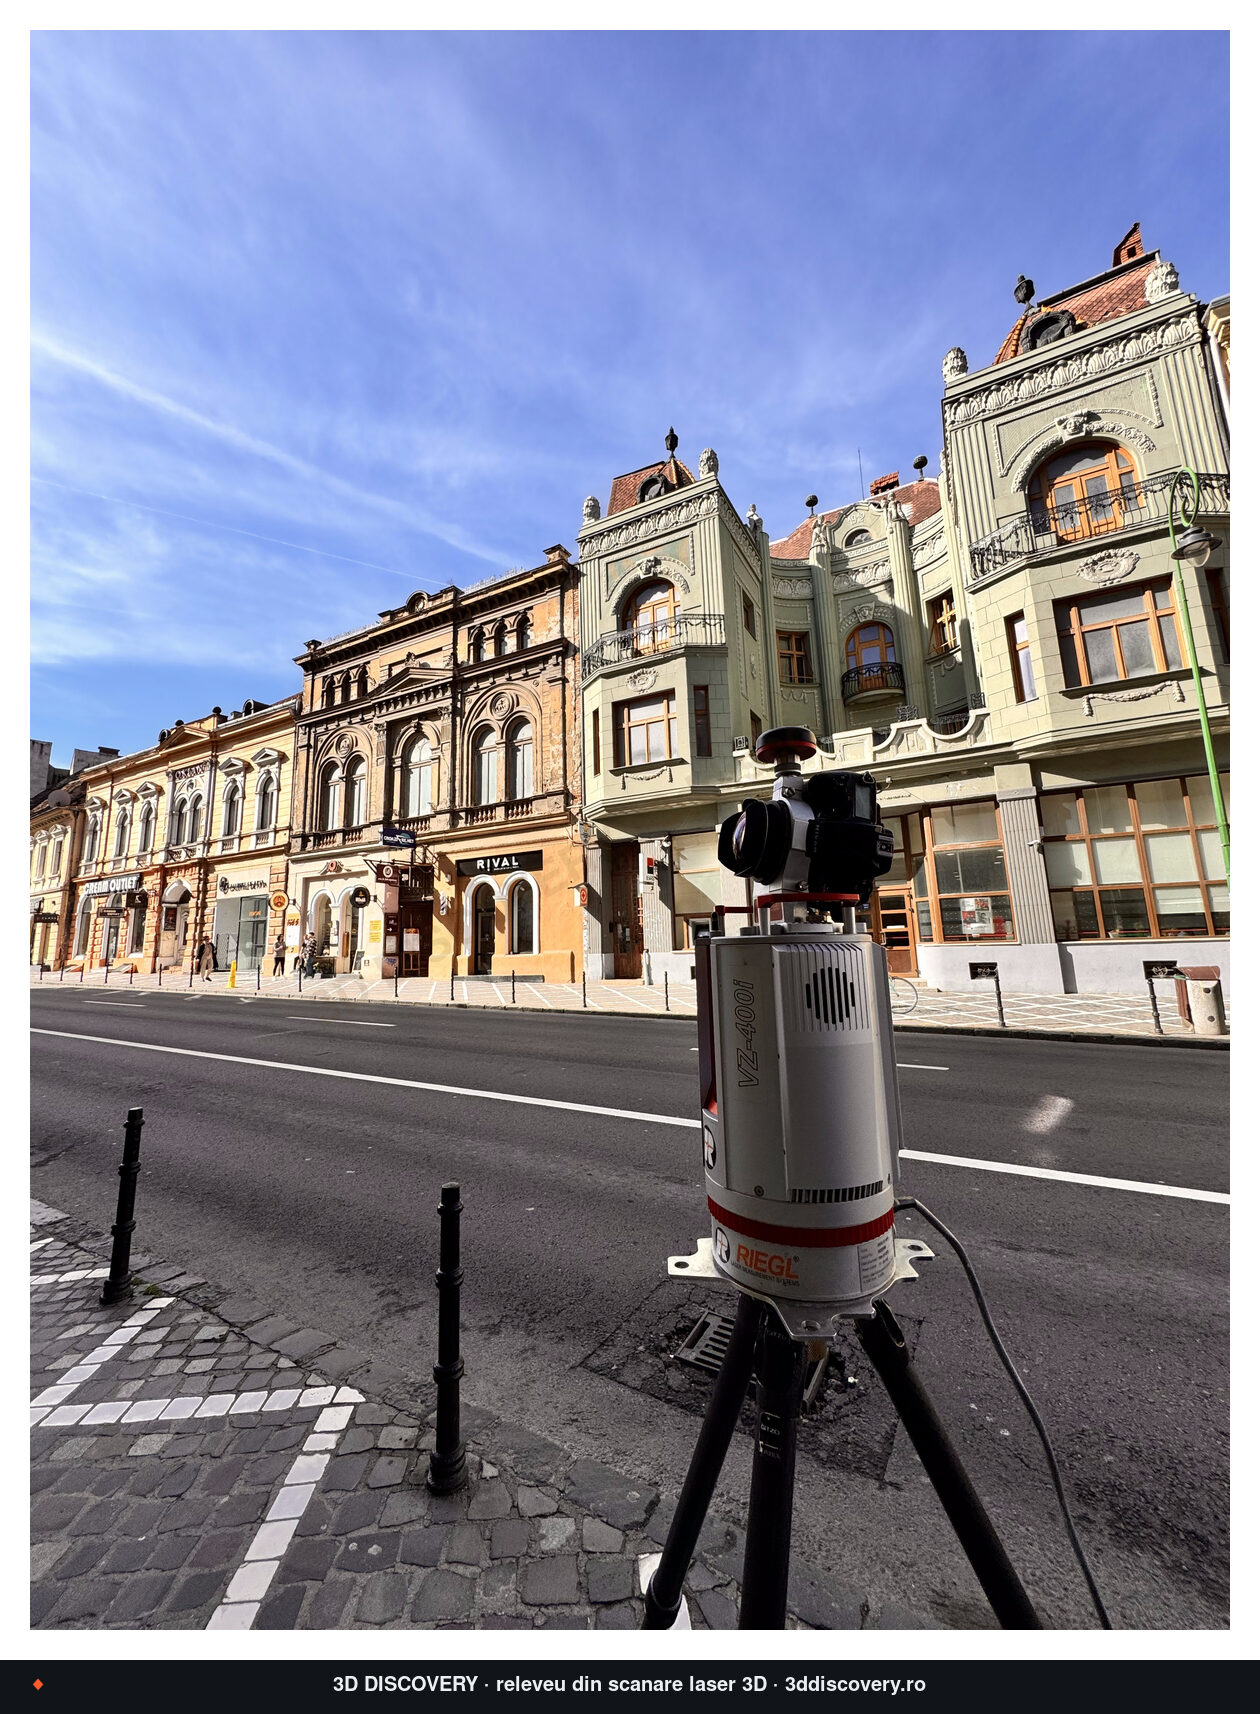
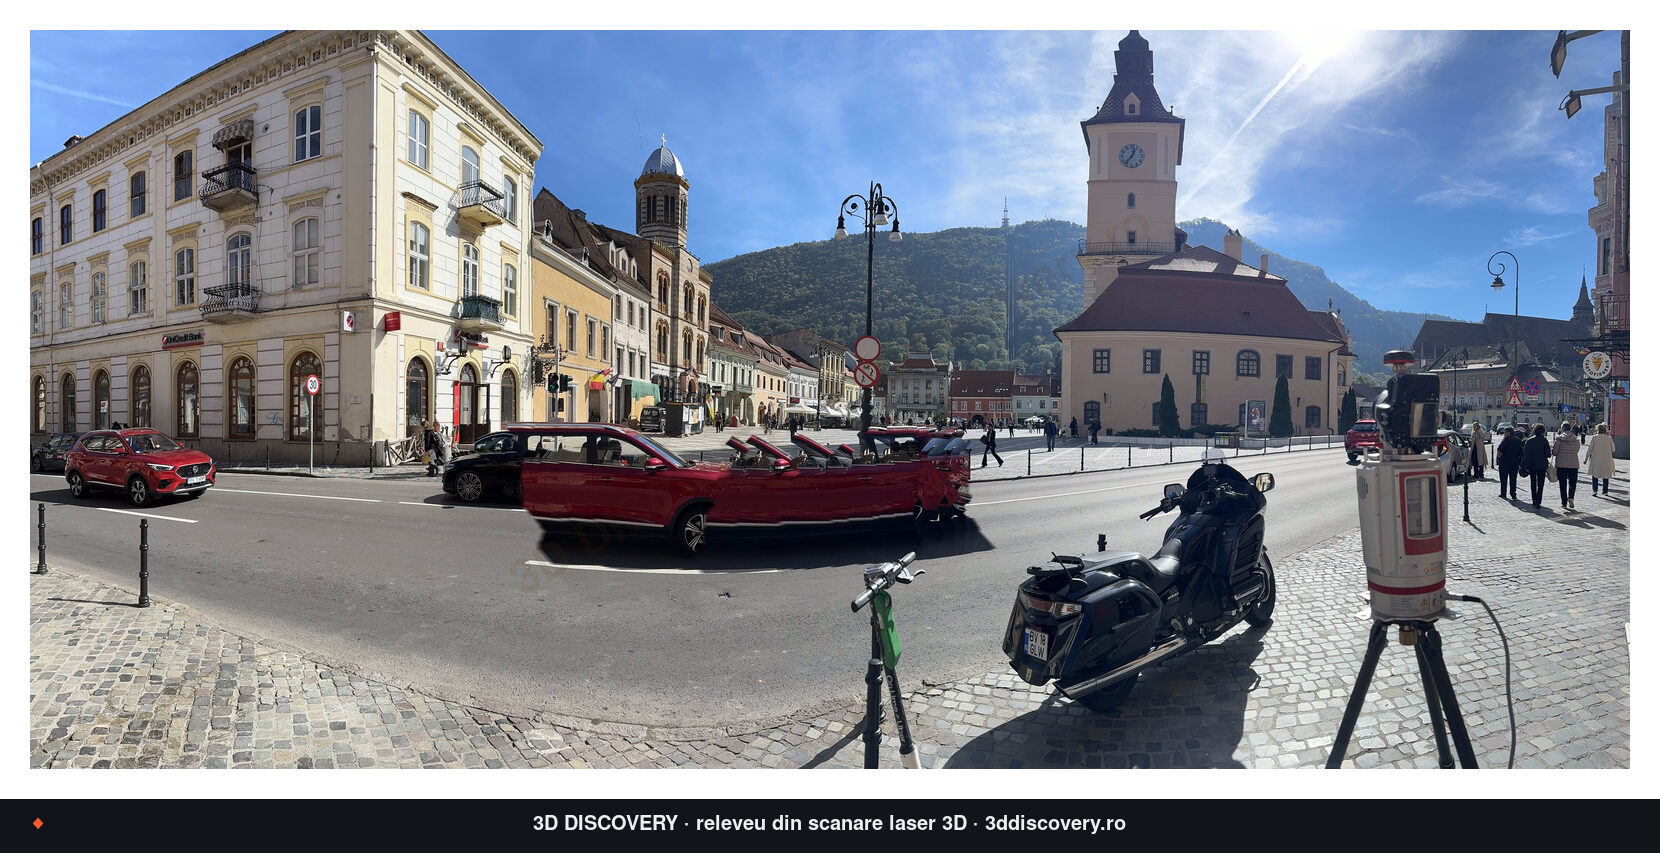
Project sheet
| Location | Mureșenilor St., historic centre, Brașov |
|---|---|
| Type | private heritage building, ground floor + first floor + attic, access passage |
| Client | architect, for the façade refurbishment project |
| Equipment | Riegl VZ-400i terrestrial laser scanner |
| Scanning | interior and exterior, from the street and courtyard |
| Timeframe | 10 days from scanning to delivery |
| Deliverables | ground floor, first floor, attic and roof plans · main elevation 1:50 · side and rear elevations · 2 sections · street elevation · 3D model and renders |
| Purpose | façade refurbishment on the existing geometry |
The façade, the street front and the model, extracted from the scan.
A selection of deliverables. Open any of them to enlarge.
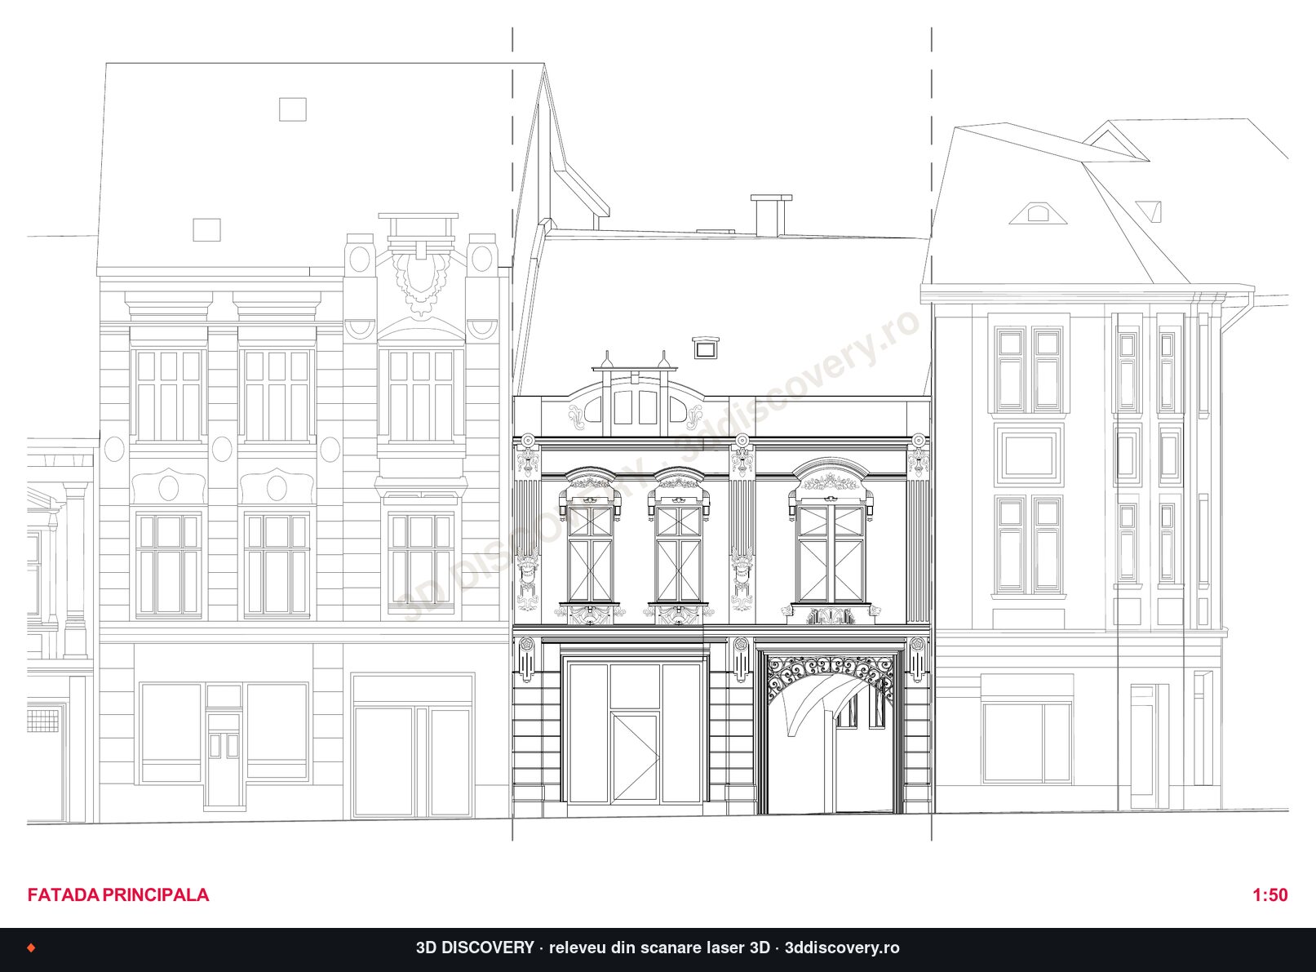
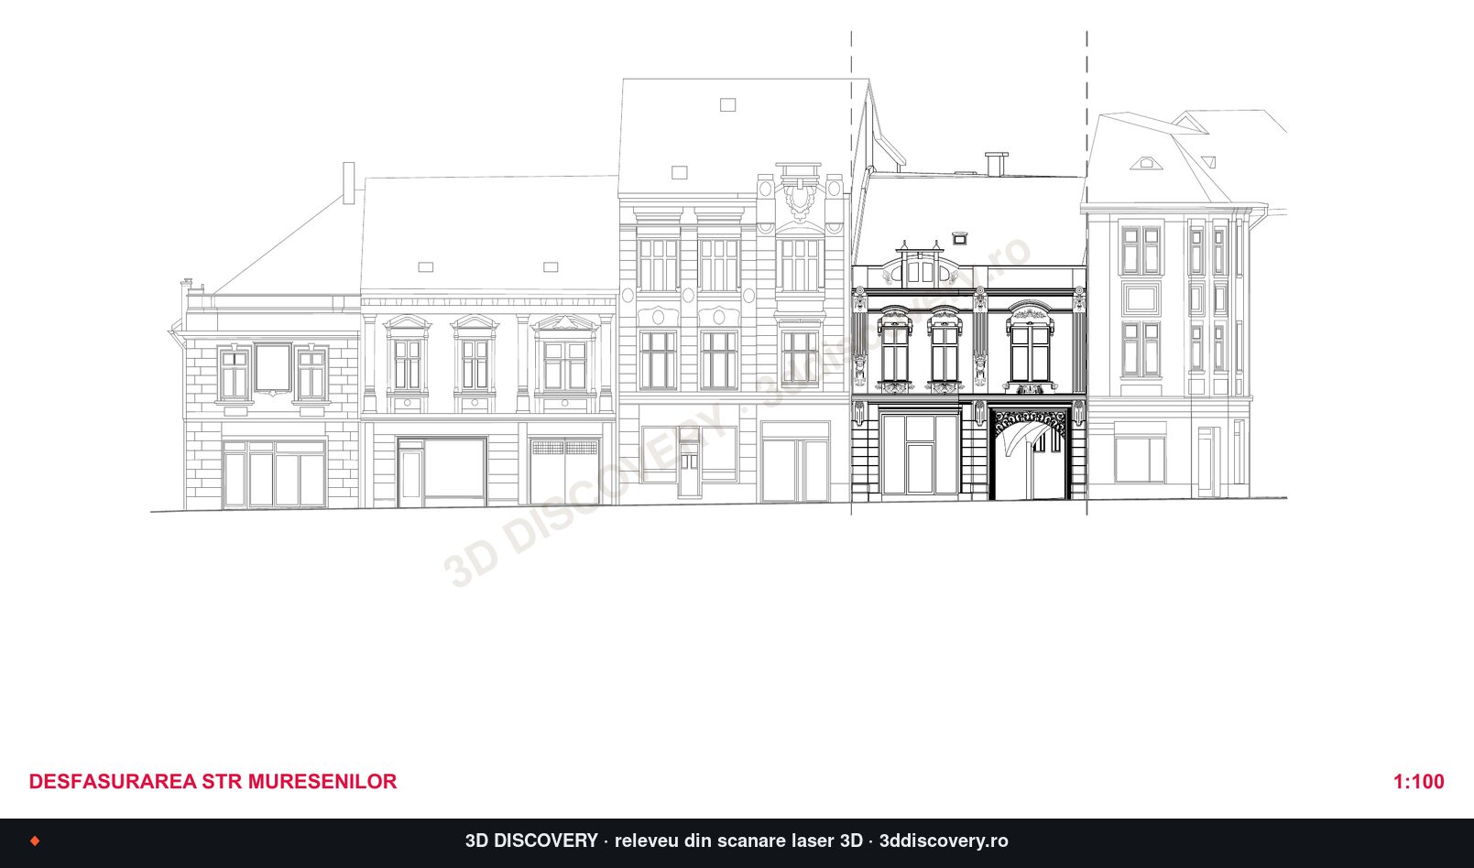
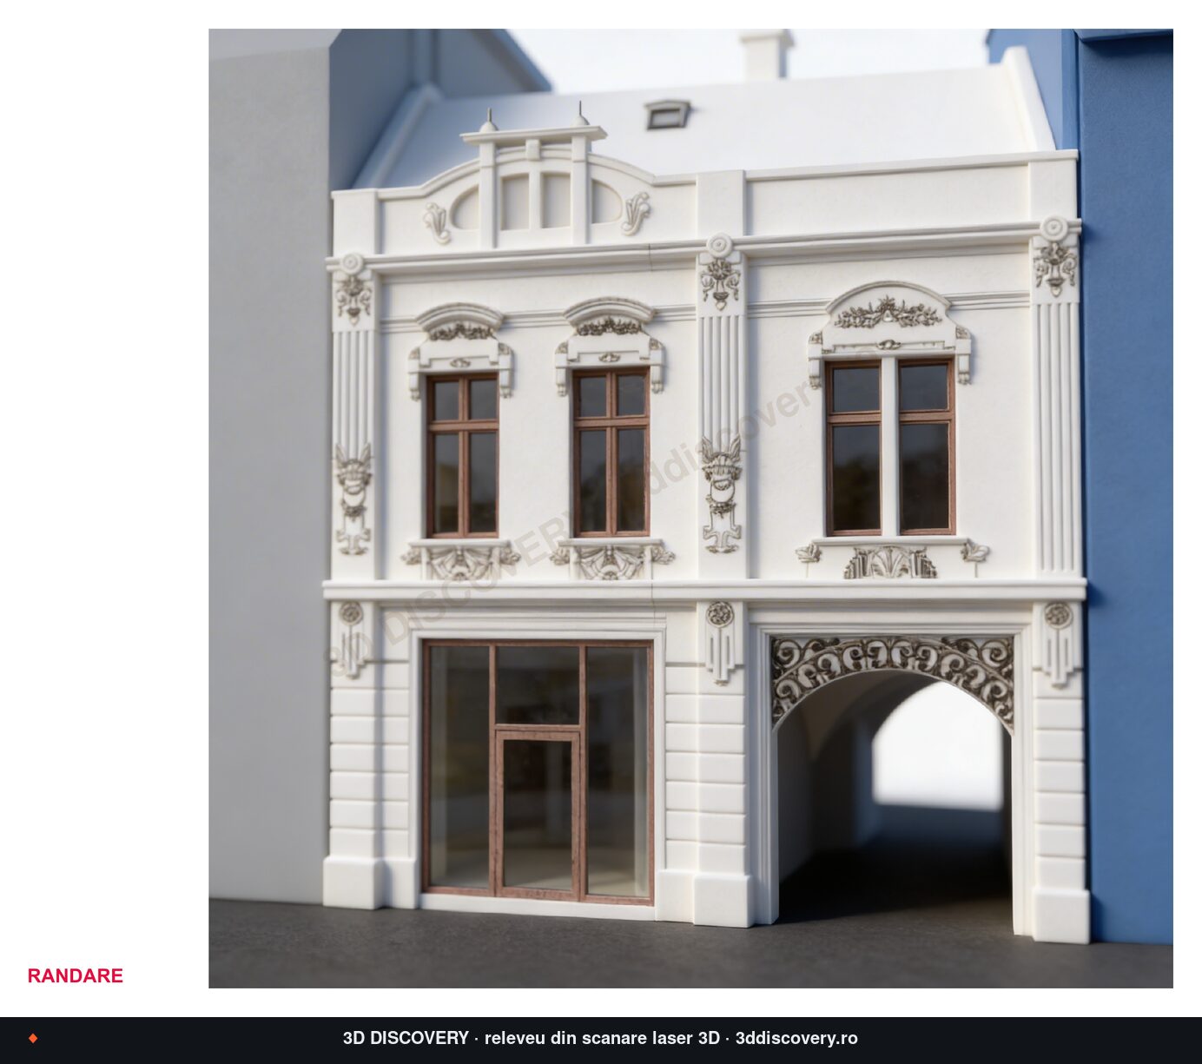
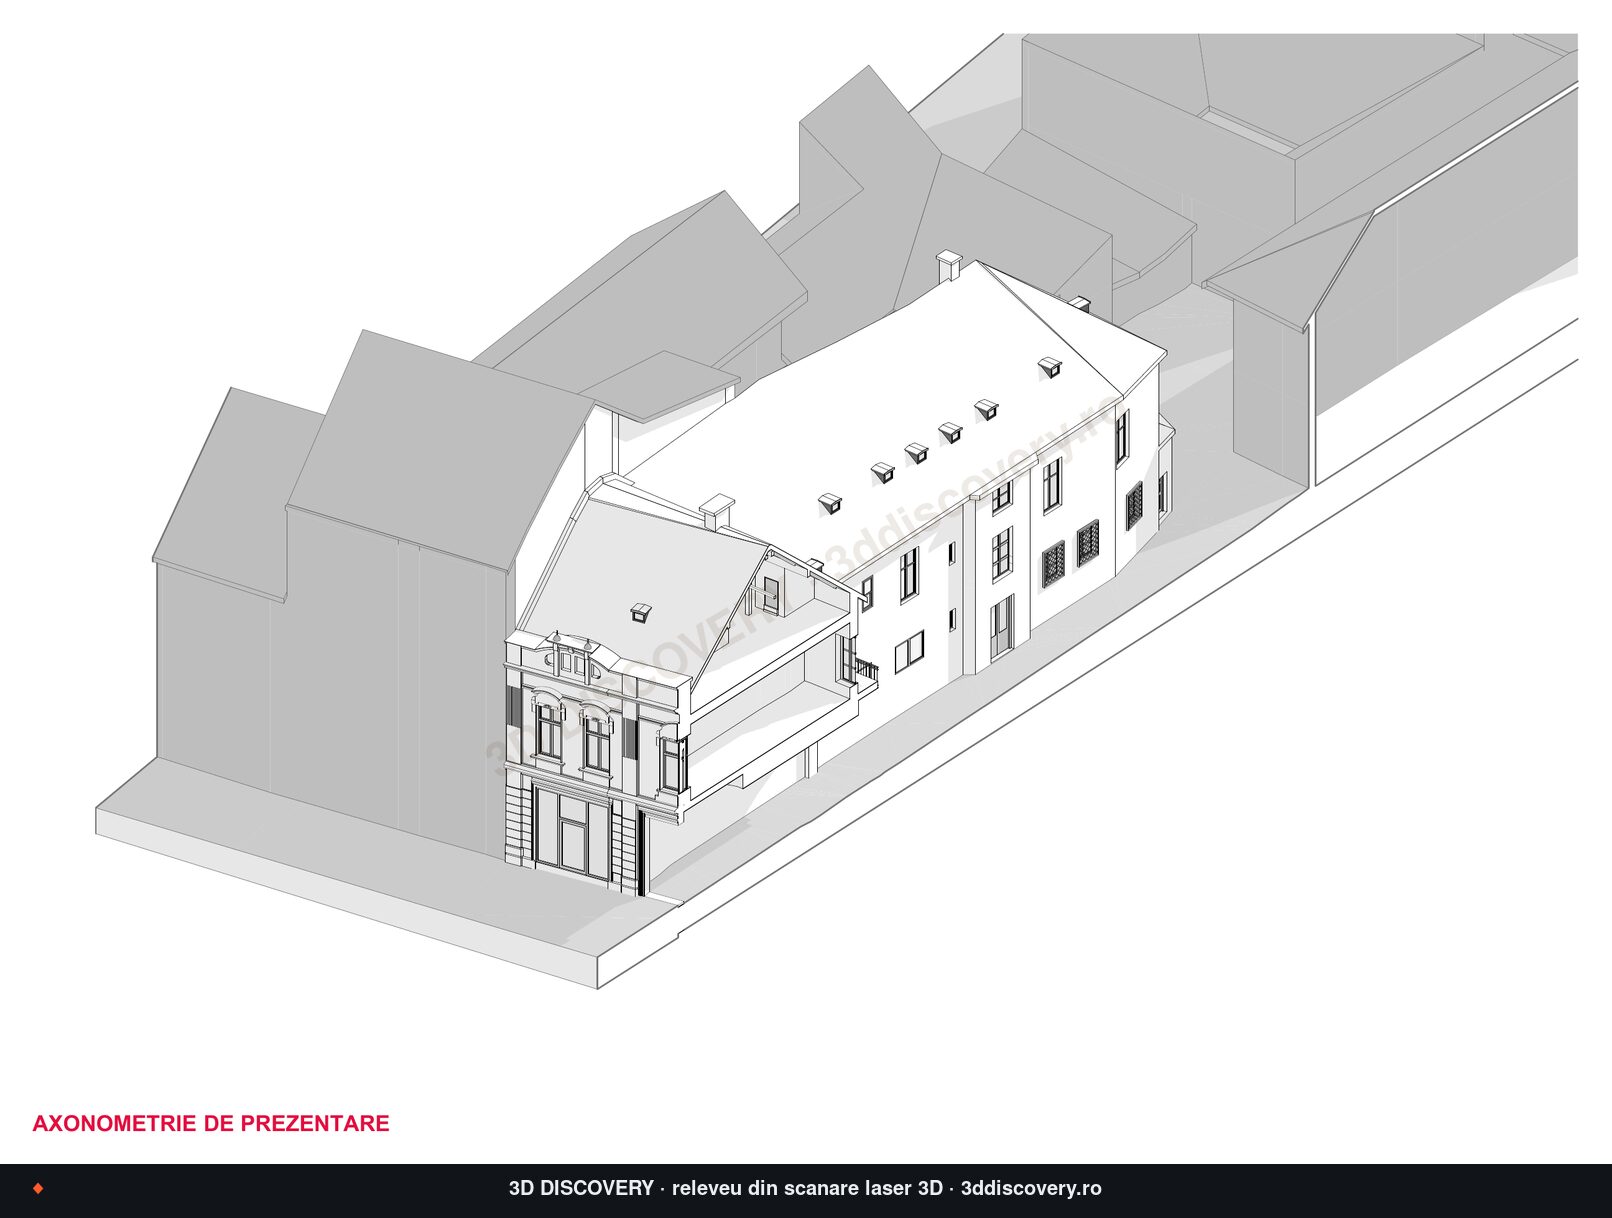
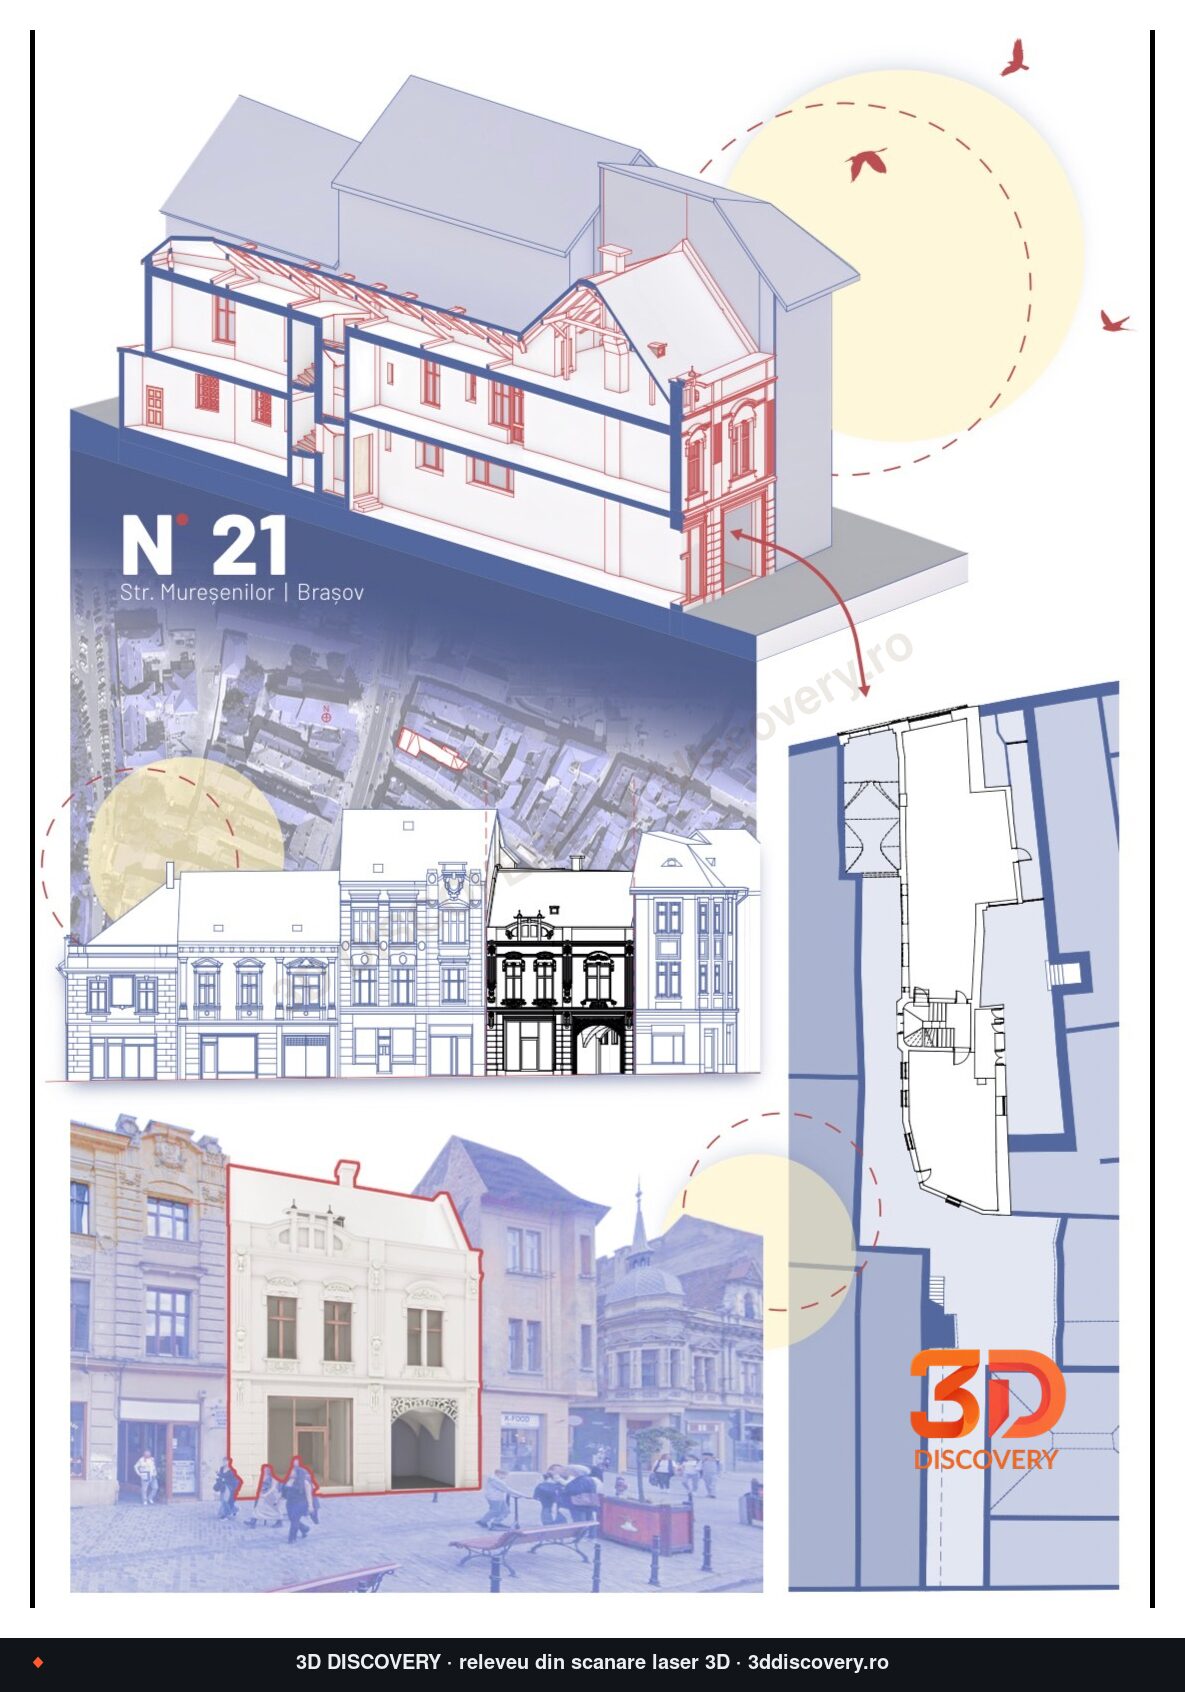
The intervention is designed in context, not in isolation.
The architect works on the real façade, with window surrounds, cornices and openings in their measured positions, and sees it within the street front it belongs to. Dimensions requested later are extracted from the point cloud, without another site visit. We measure. The designer designs: the refurbishment design, approvals and permit documentation stay with the design team.
Frequently asked questions
How long did documenting the Brașov building take?
Site scanning was done with a Riegl VZ-400i terrestrial laser scanner, inside and out, from the street and the courtyard. The drawings and 3D model were delivered 10 days after scanning.
What did the architect receive?
Floor plans (ground floor, first floor, attic), roof plan, main elevation at 1:50, side and rear elevations, two sections, the street elevation with the neighbouring buildings and the 3D model with renders — all built on the point cloud.
Why a street elevation, not just the façade?
Because a heritage façade is approved and designed in relation to the built street front. The street elevation shows the neighbours’ cornices, bands and openings in the same coordinate system, so the intervention is judged in context, not in isolation.
Do you also design the façade refurbishment?
No. We deliver the measurements, the drawings and the model. The design, approvals and permit documentation stay with the architect and their specialists.
Can a building be scanned on a busy pedestrian street?
Yes. Scan stations are set up from the street and the courtyard, in a few hours, without scaffolding, without closing the street and without touching the façade.
How do I request a quote for a similar building?
Send photos, the address, the building type and the deliverables the architect needs. We reply with initial questions within 24 working hours; the firm quote follows once we have the full details.
Services used in this project: heritage measured survey · 3D scanning for buildings · 3D model from scanning.
Preparing work on a heritage façade?
Send us a few photos, the address and the deliverables the architect needs. We reply within 24 working hours. Indicative ranges on the pricing page.