
The wooden church, Dintr-un Lemn.
A measured survey drawn on the point cloud.
We laser-scanned the wooden church inside Dintr-un Lemn Monastery and drew the measured survey directly on the point cloud: plans, sections, elevations on every side, 3D sections and renders.
A wooden church, with its real geometry.
Nothing in a wooden church is ruler-straight: the porch with carved posts, the tall shingle roof, the log walls, the plinth that follows the ground. A tape-measure survey would have simplified all of it.
We measured the building as it is with the laser scanner and drew the sheets on the point cloud. The levels in the sections come straight from the survey: ground floor ±0.00, attic +3.40, roof +5.60.
Below: the point cloud every drawing started from, with details of the shingle roof and the porch posts.
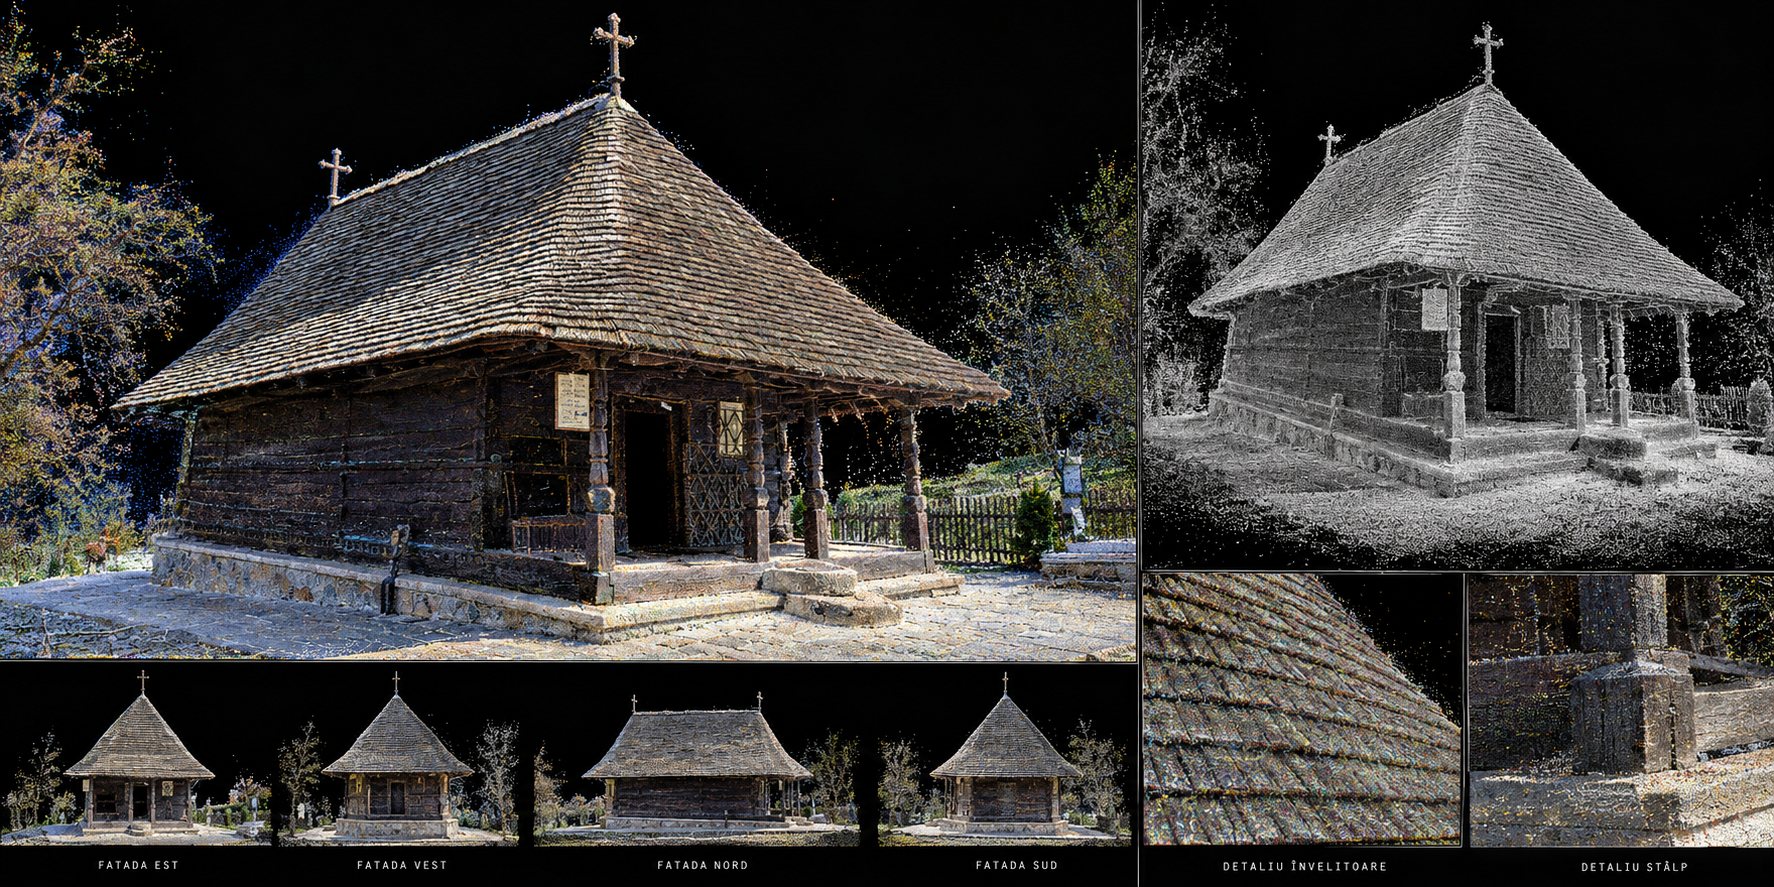
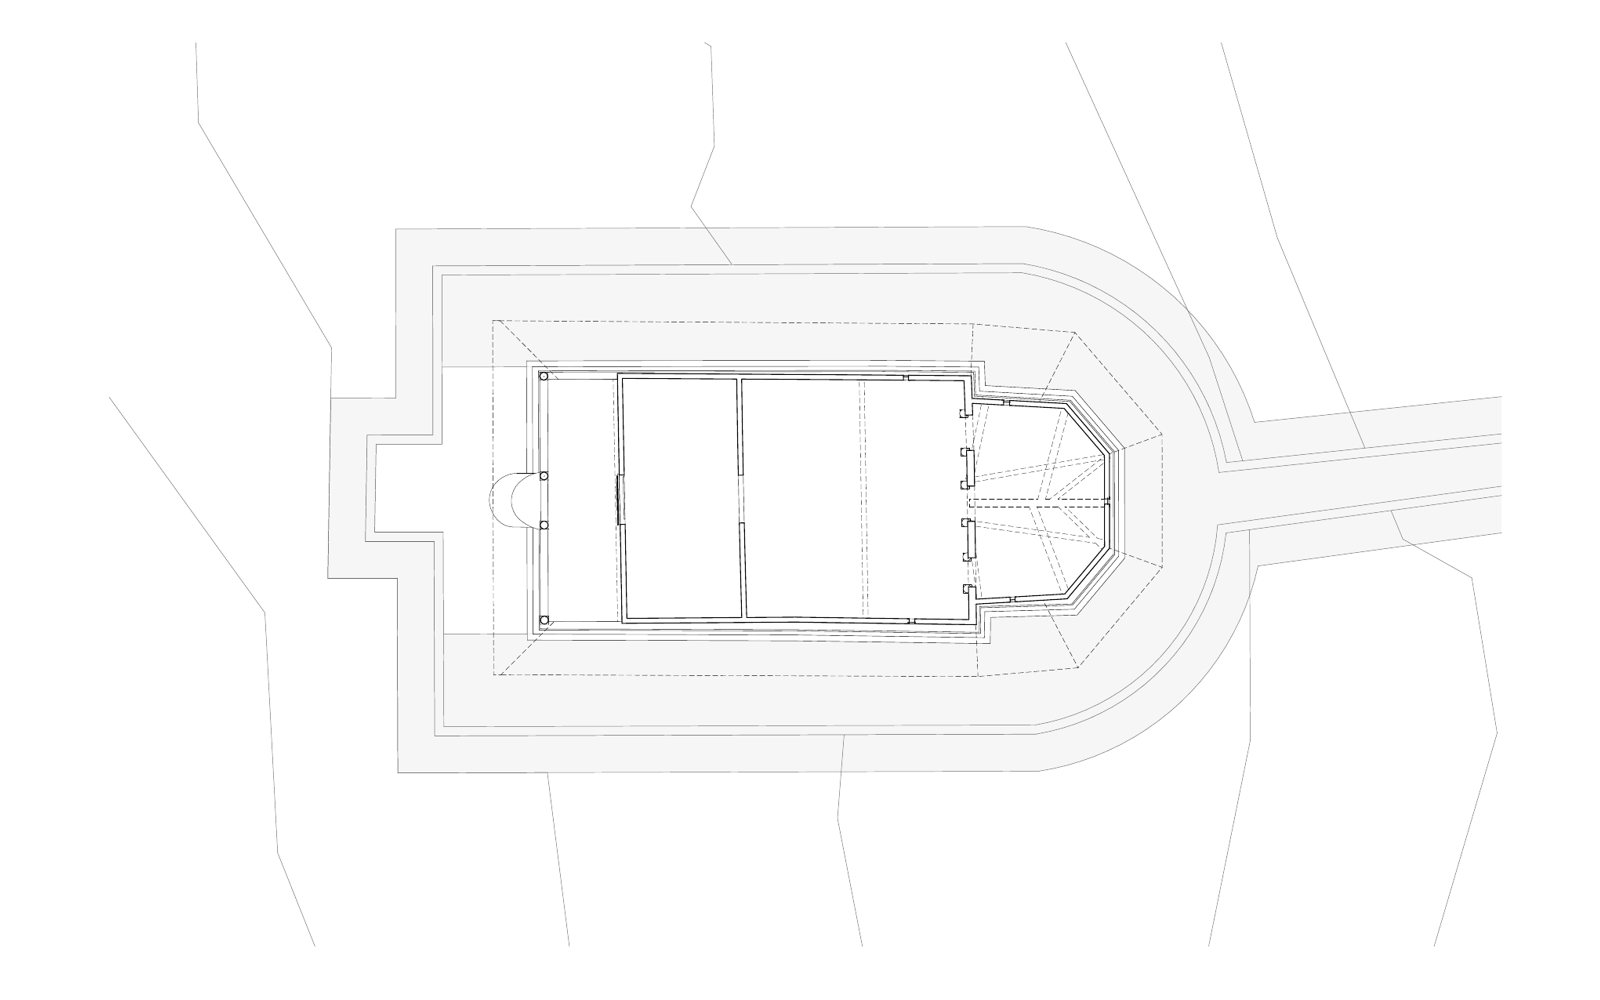
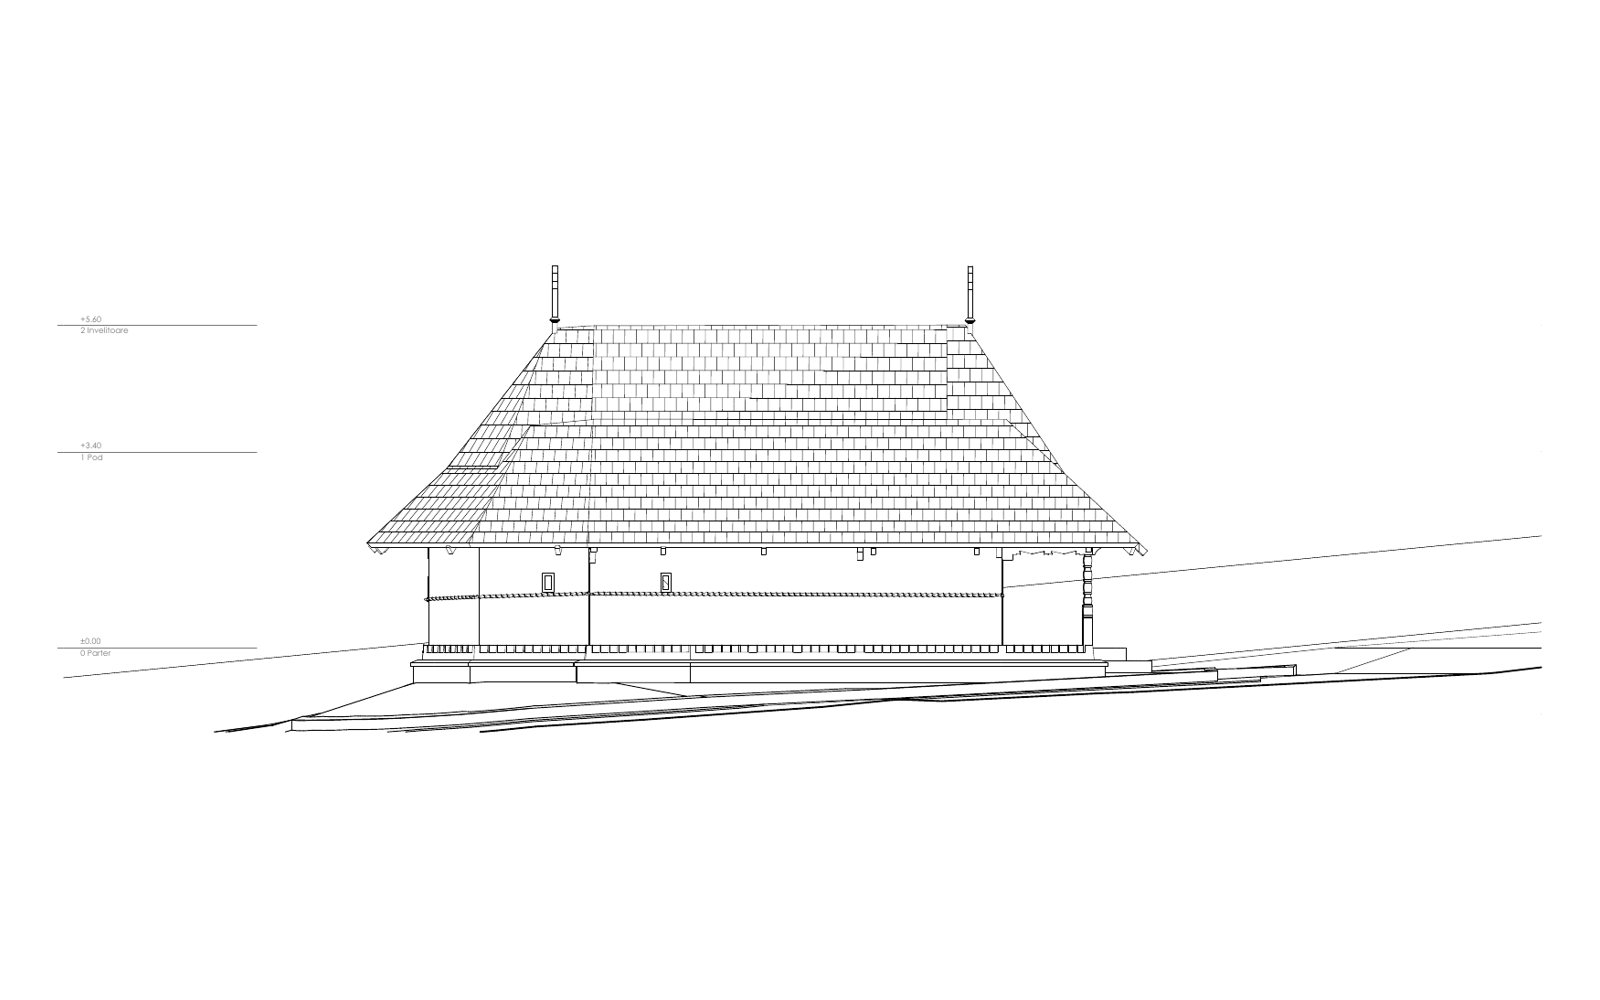
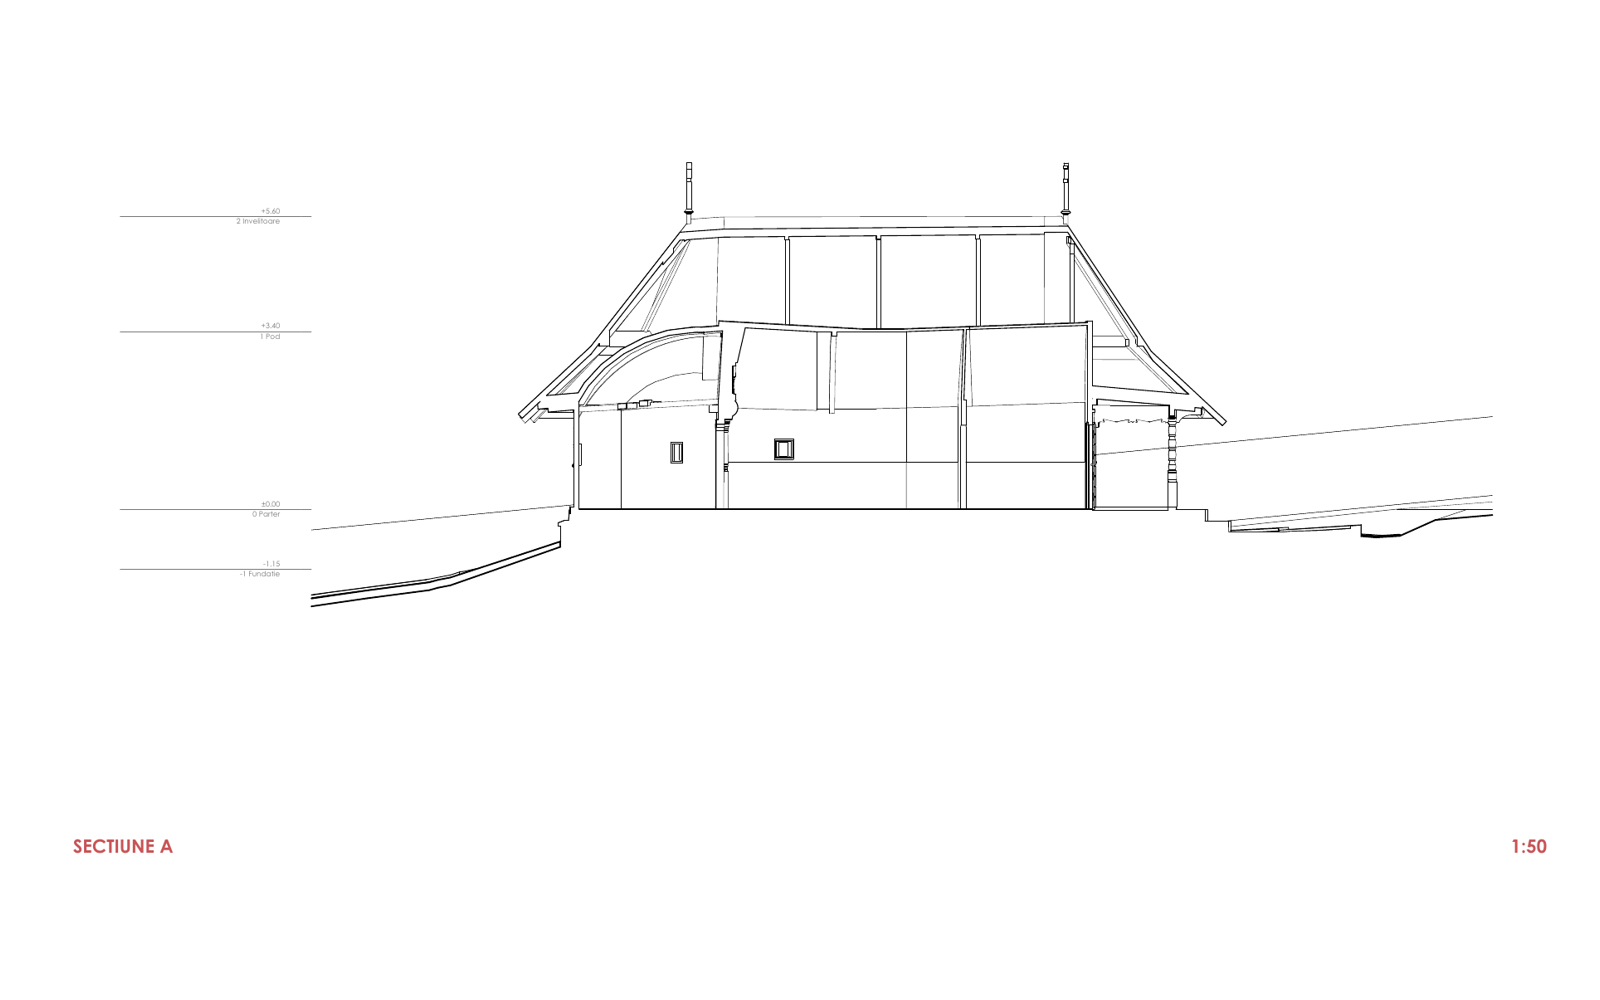
16 drawings for the restoration project.
The full measured survey at 1:50 on A2 sheets:
- 3 plans;
- 3 sections (A, B, C);
- 4 elevations: east, west, north, south;
- 3 sheets of 3D sections;
- 2 renders and a presentation sheet.
Every drawing starts from the same point cloud, so the plans, sections and elevations match one another.
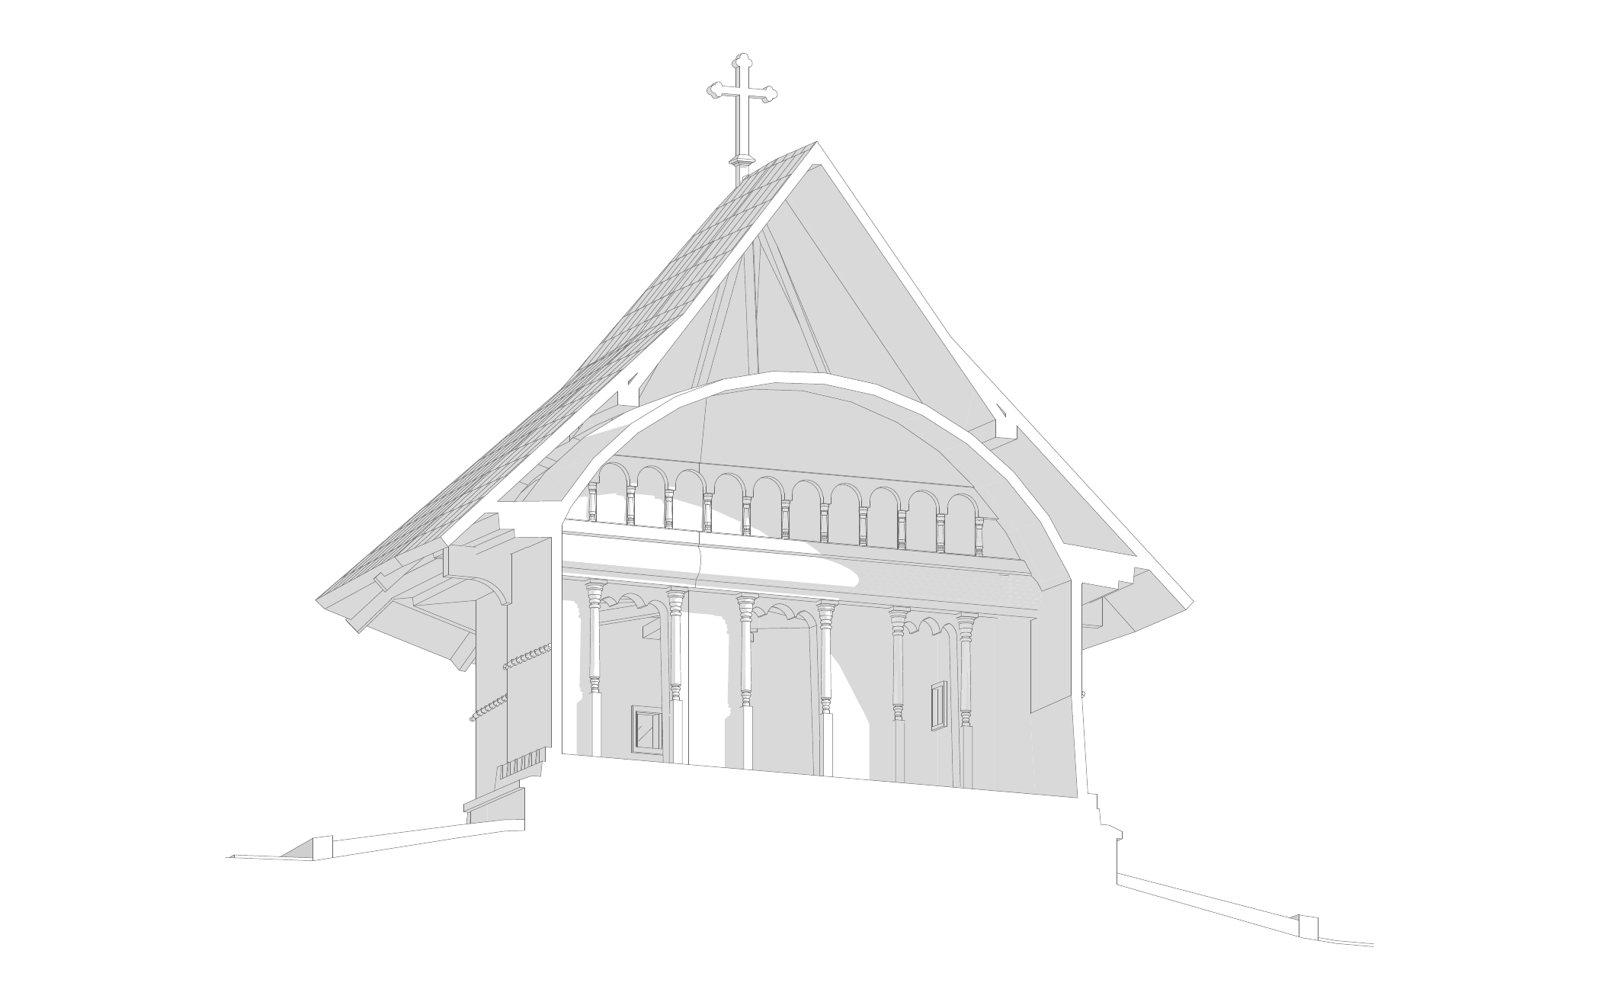
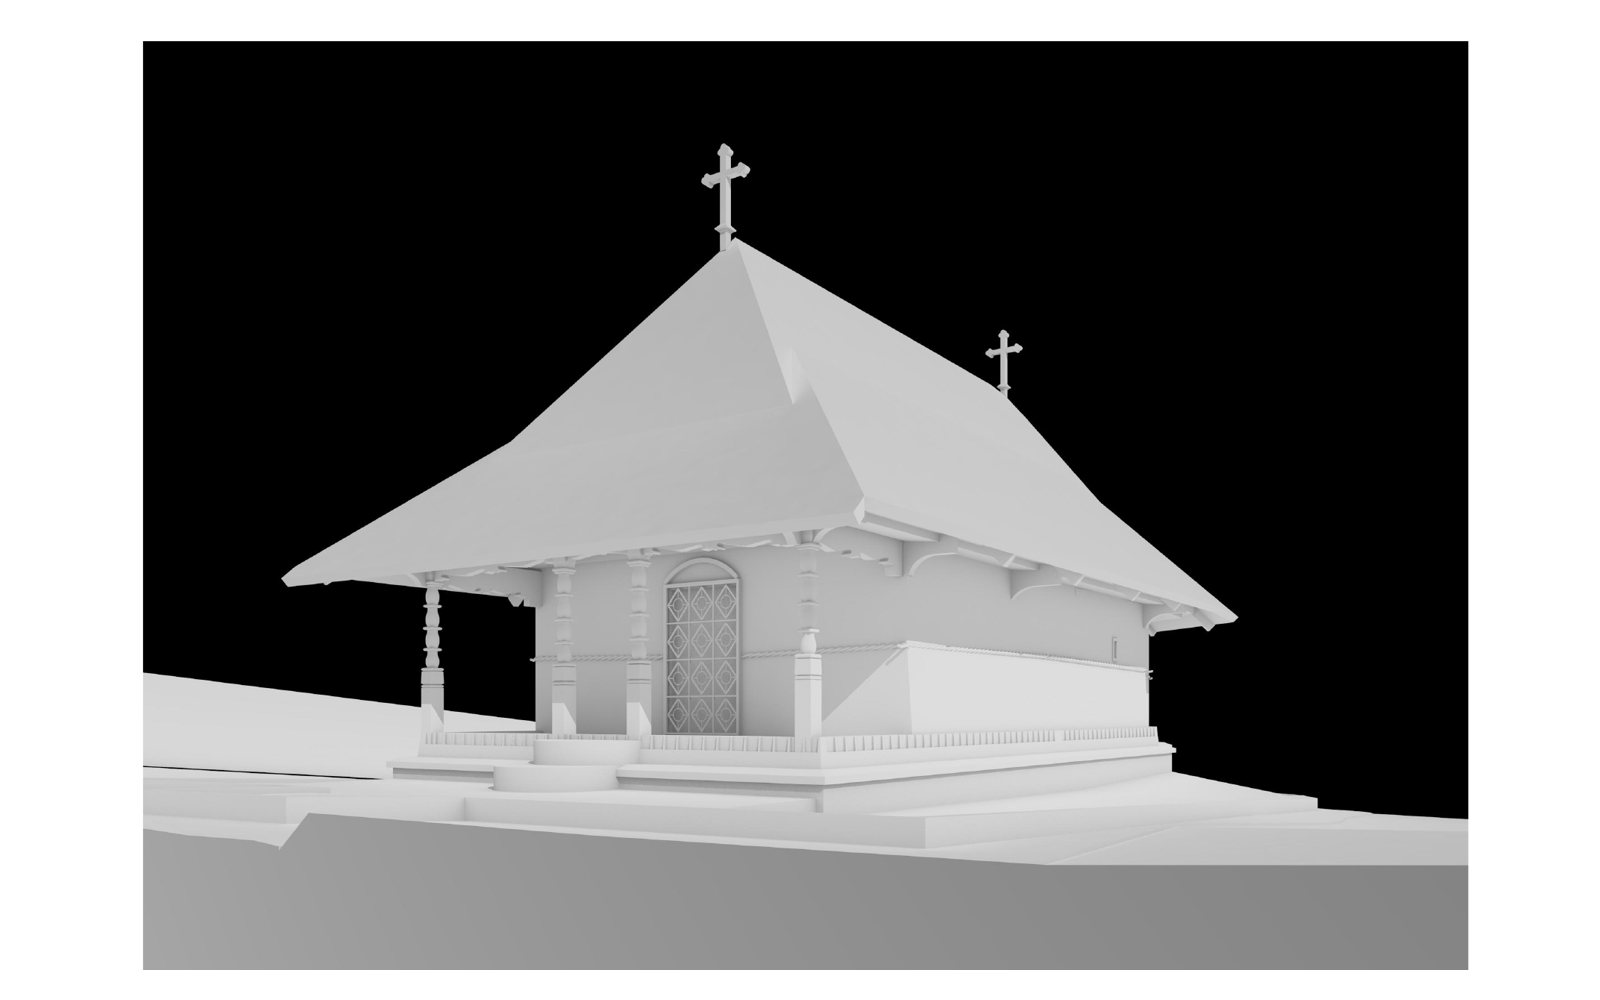
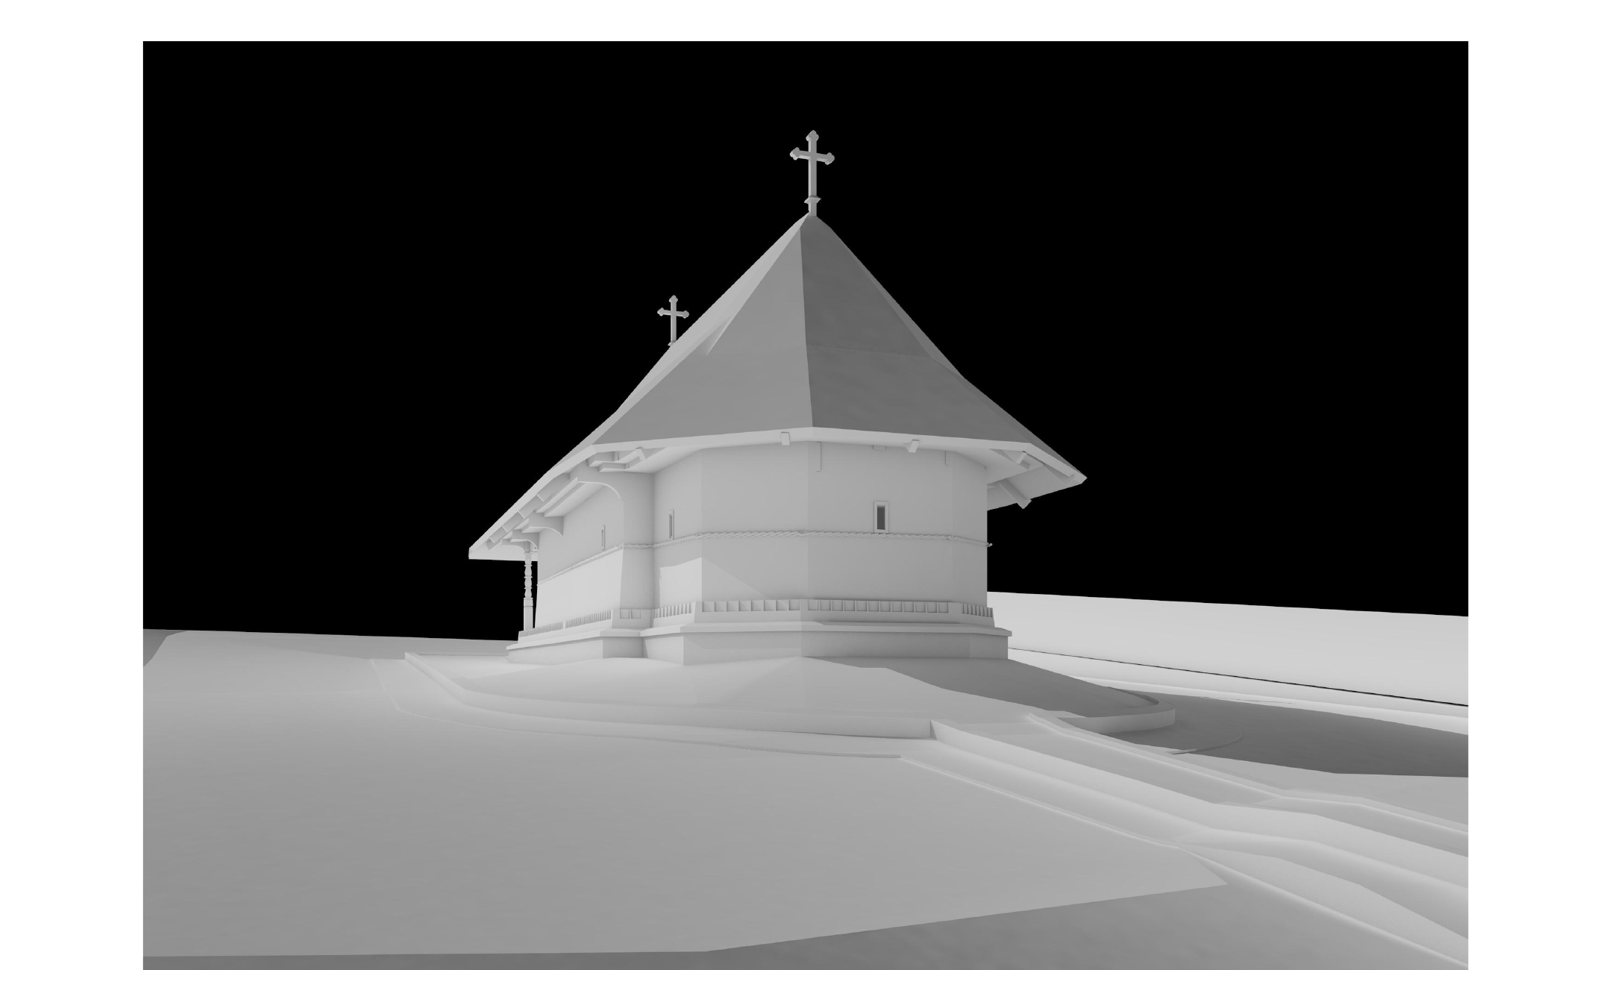
See the drawings in detail.
Six sheets from this survey are available as a PDF sample: presentation, ground floor plan, section A, east elevation, 3D sections and a render.
Why laser scanning for a wooden church?
Because nothing is regular: carved posts, a tall roof, log walls and sloping ground. The scan records the geometry as it is, and the drawings are made on the point cloud, not on assumptions.
What was delivered?
16 A2 sheets at 1:50: plans, sections, elevations on every side, 3D sections, renders and a presentation sheet.
Does the scan show the condition of the timber?
No. The scan measures the geometry of visible surfaces. The condition of the timber, the decay and the restoration solution are assessed by certified specialists.
Preparing the restoration of a monument?
Tell us which monument it is and what the design team needs to receive. See also how we survey a historic monument.
Discuss your project →