
Restoration.
On measured quantities.
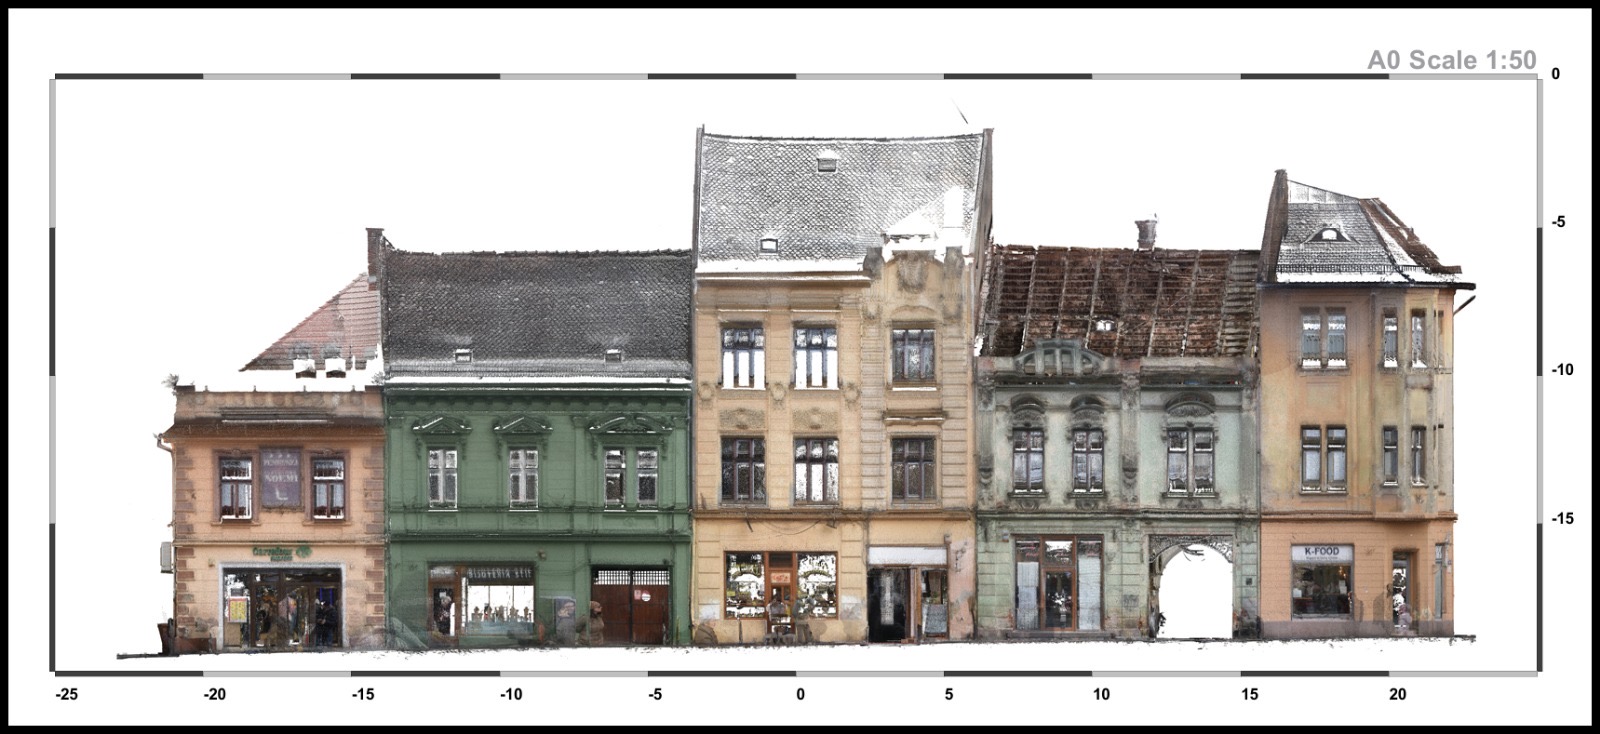
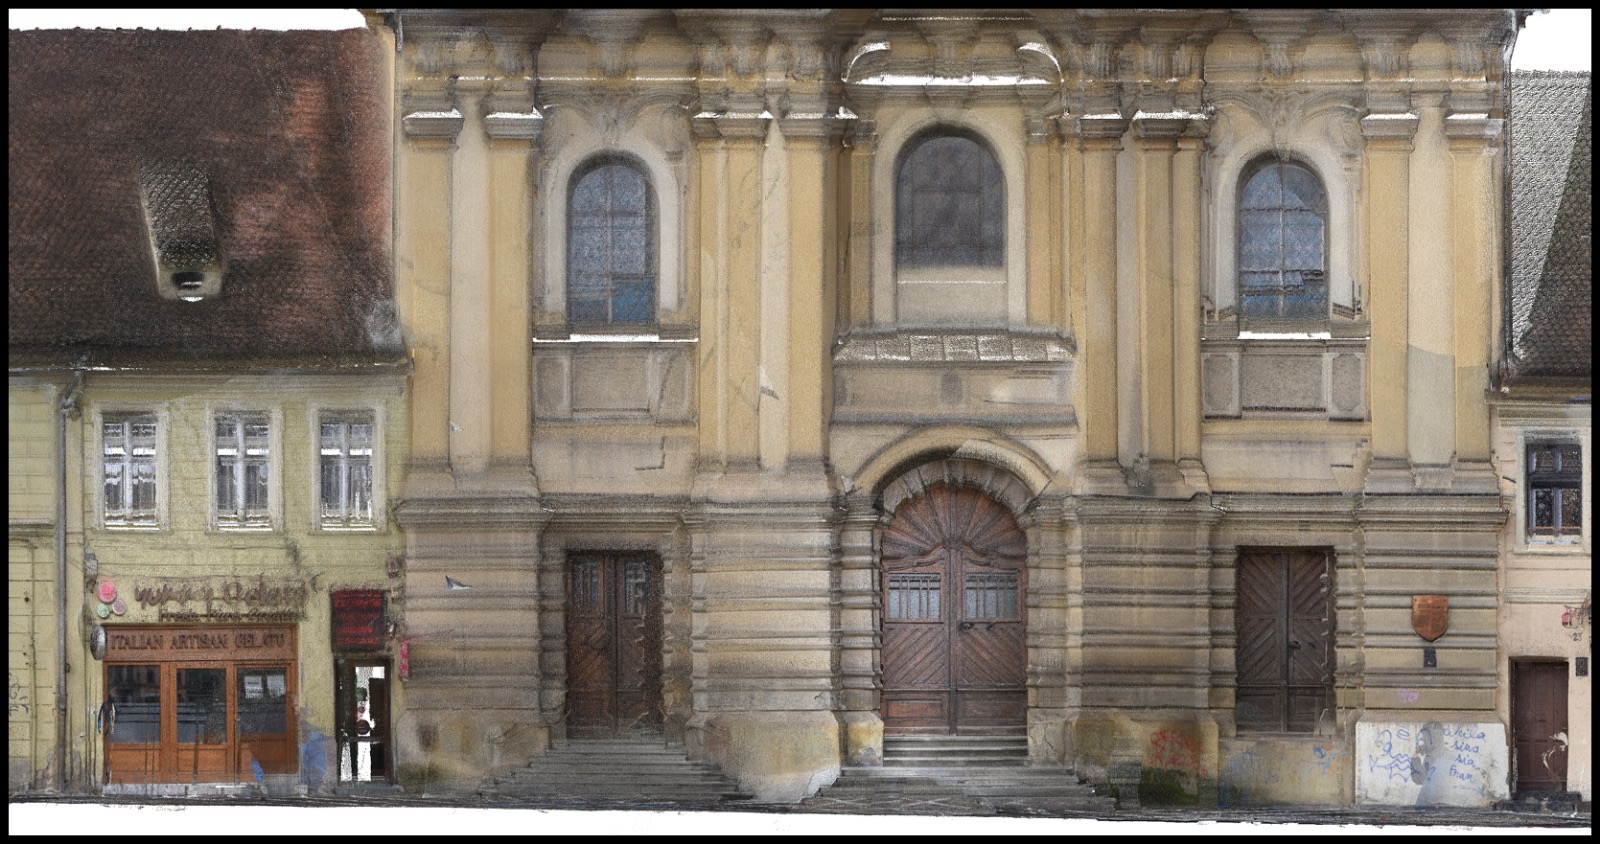
Façade orthophotos, areas calculated by material type and the pre-intervention condition, documented by 3D laser scanning. For bidding, decay mapping and handover.
The bill of quantities in the design is not what you find on the scaffold.
Restoration contractors bid on the quantities in the design documents. When the real areas of render, stone, stucco or painting differ from the bill of quantities, the difference usually comes out of the contractor’s margin.
We scan the building before the bid or before the scaffolding goes up and give you the areas measured on the real geometry, not estimated from drawings. The same dataset then serves for decay mapping, progress tracking and handover.
One point cloud. Four deliverables for the site.
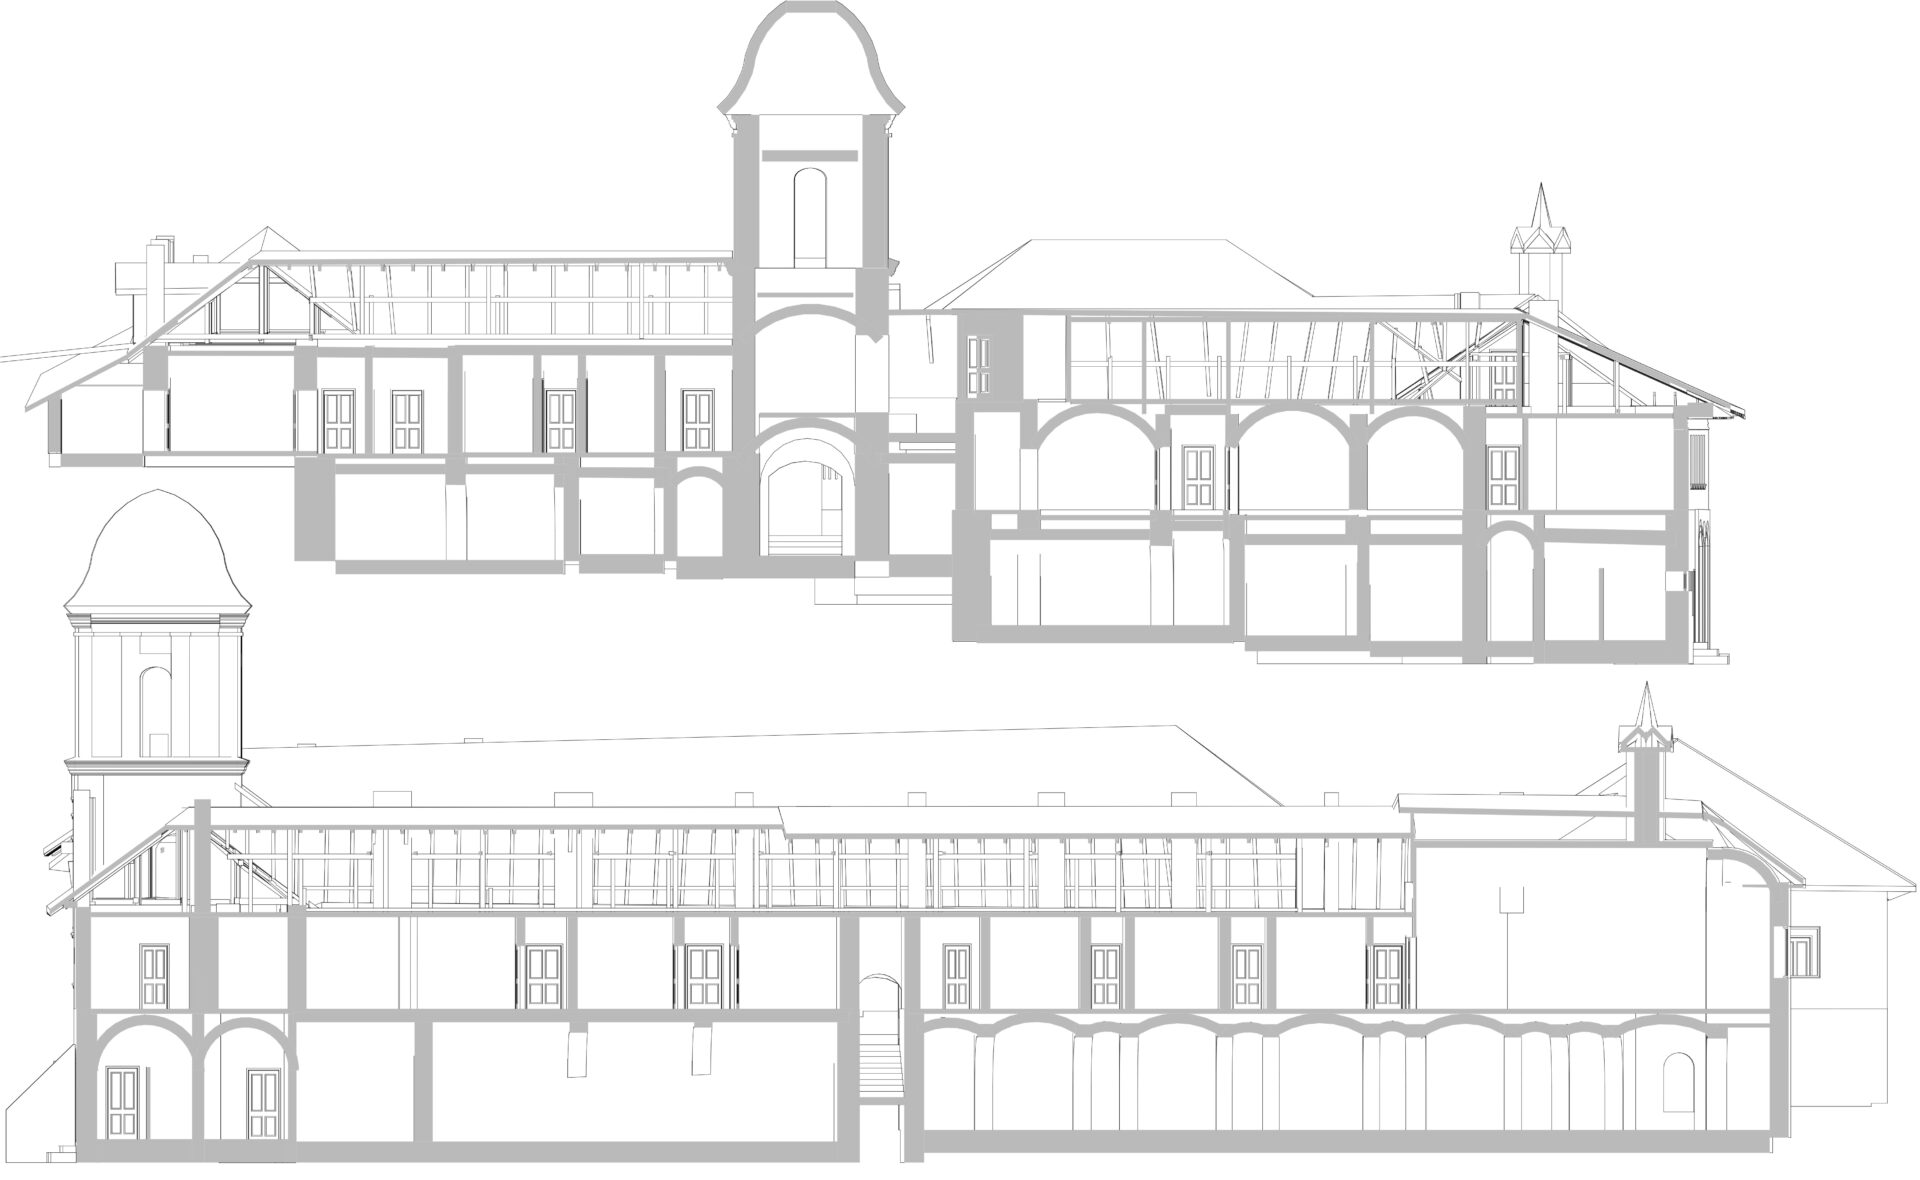
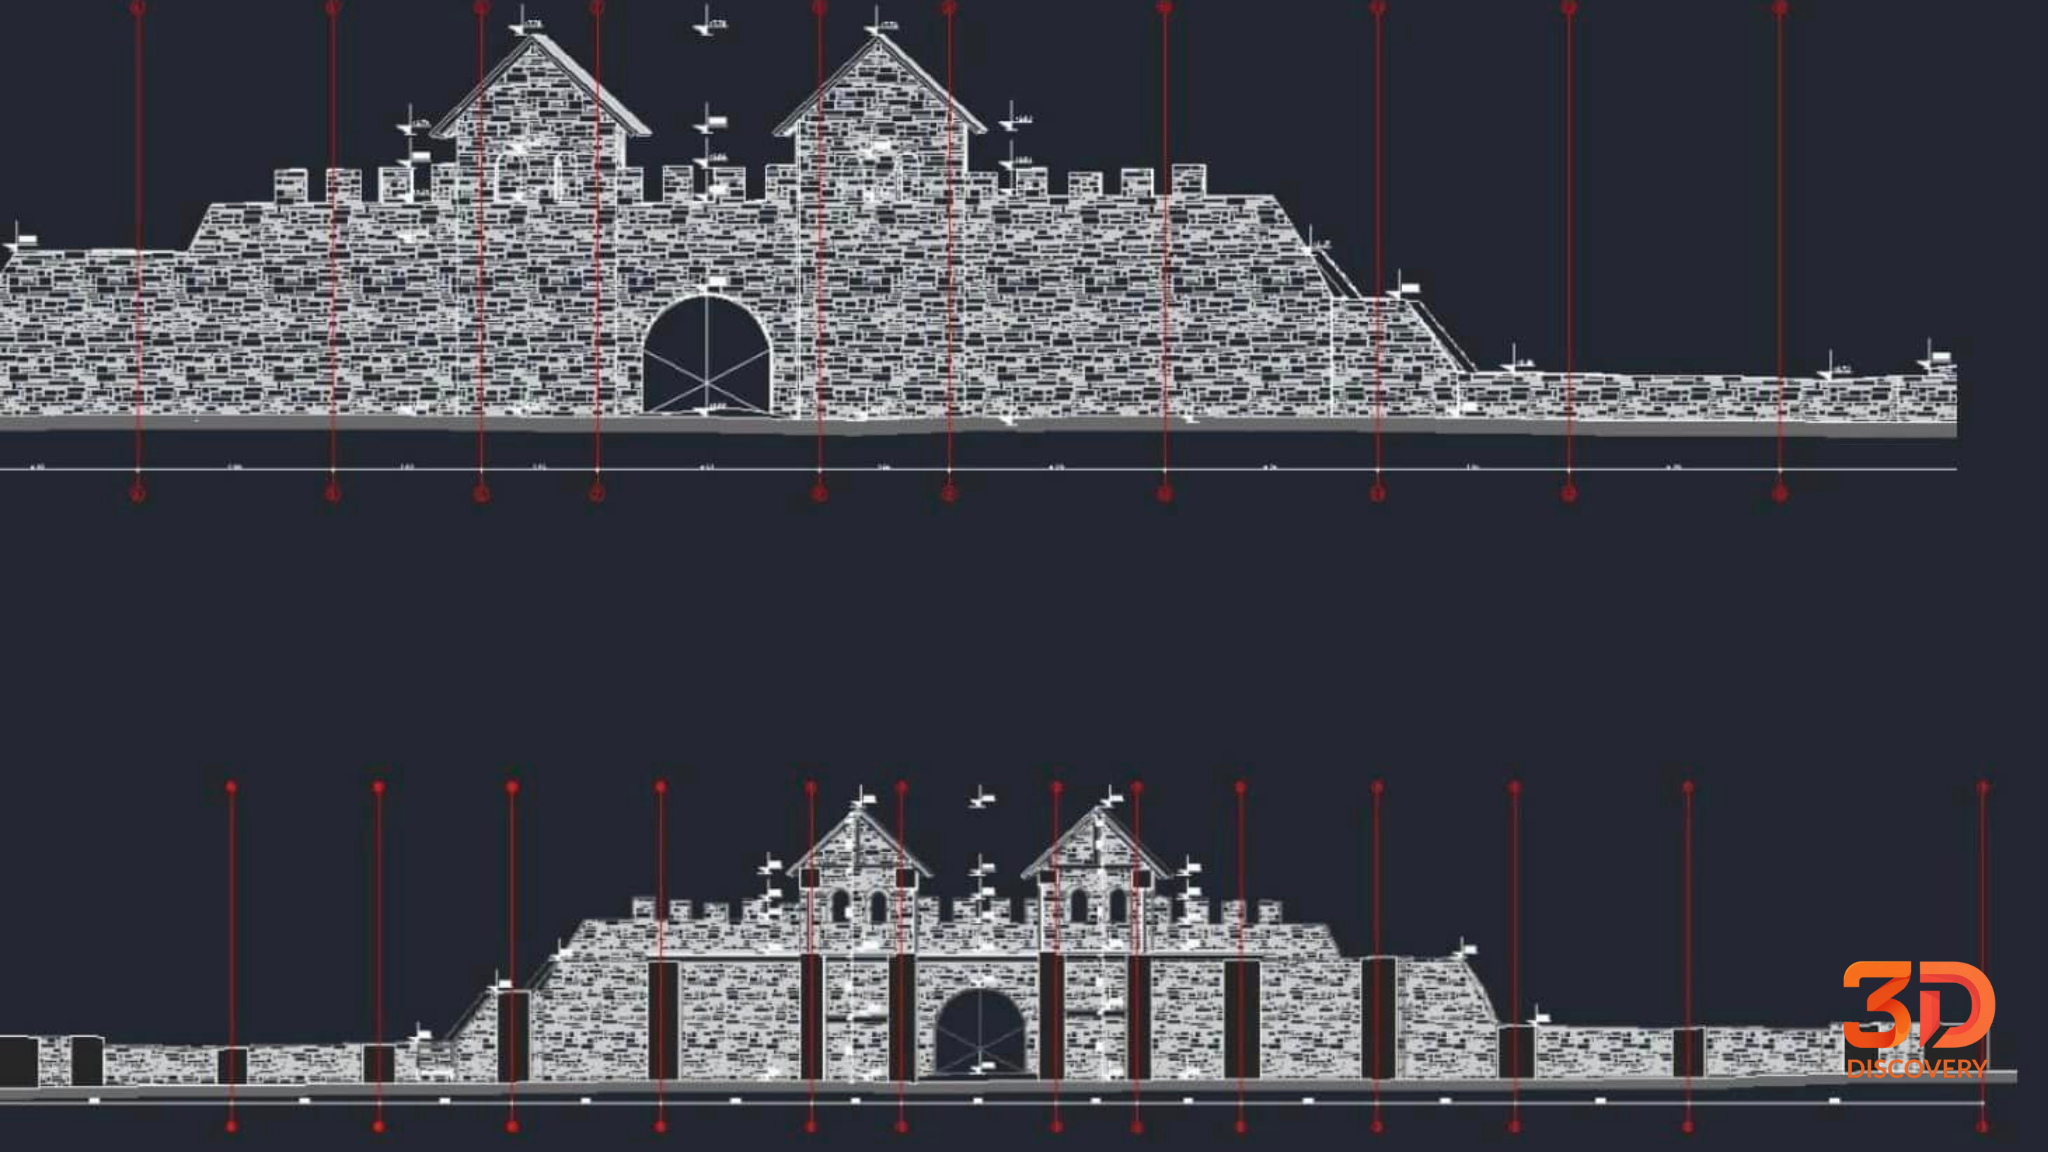
We combine terrestrial laser scanning (Riegl VZ-400i, Trimble TX8) with colour imagery and survey control. From the point cloud we extract scaled orthophotos of façades, interiors and vaults, dimensioned drawings and areas calculated by element.
The orthophoto is the base on which the conservator maps decay and marks the interventions. Areas calculated on the same base go straight into the bid and the progress valuations.
Formats and deliverables
| Orthophotos | Façades, interiors, vaults · scaled image (TIFF/JPG) and scaled PDF |
|---|---|
| Area calculation | By material type and element: render, stone, stucco, joinery, painted surfaces · XLSX table |
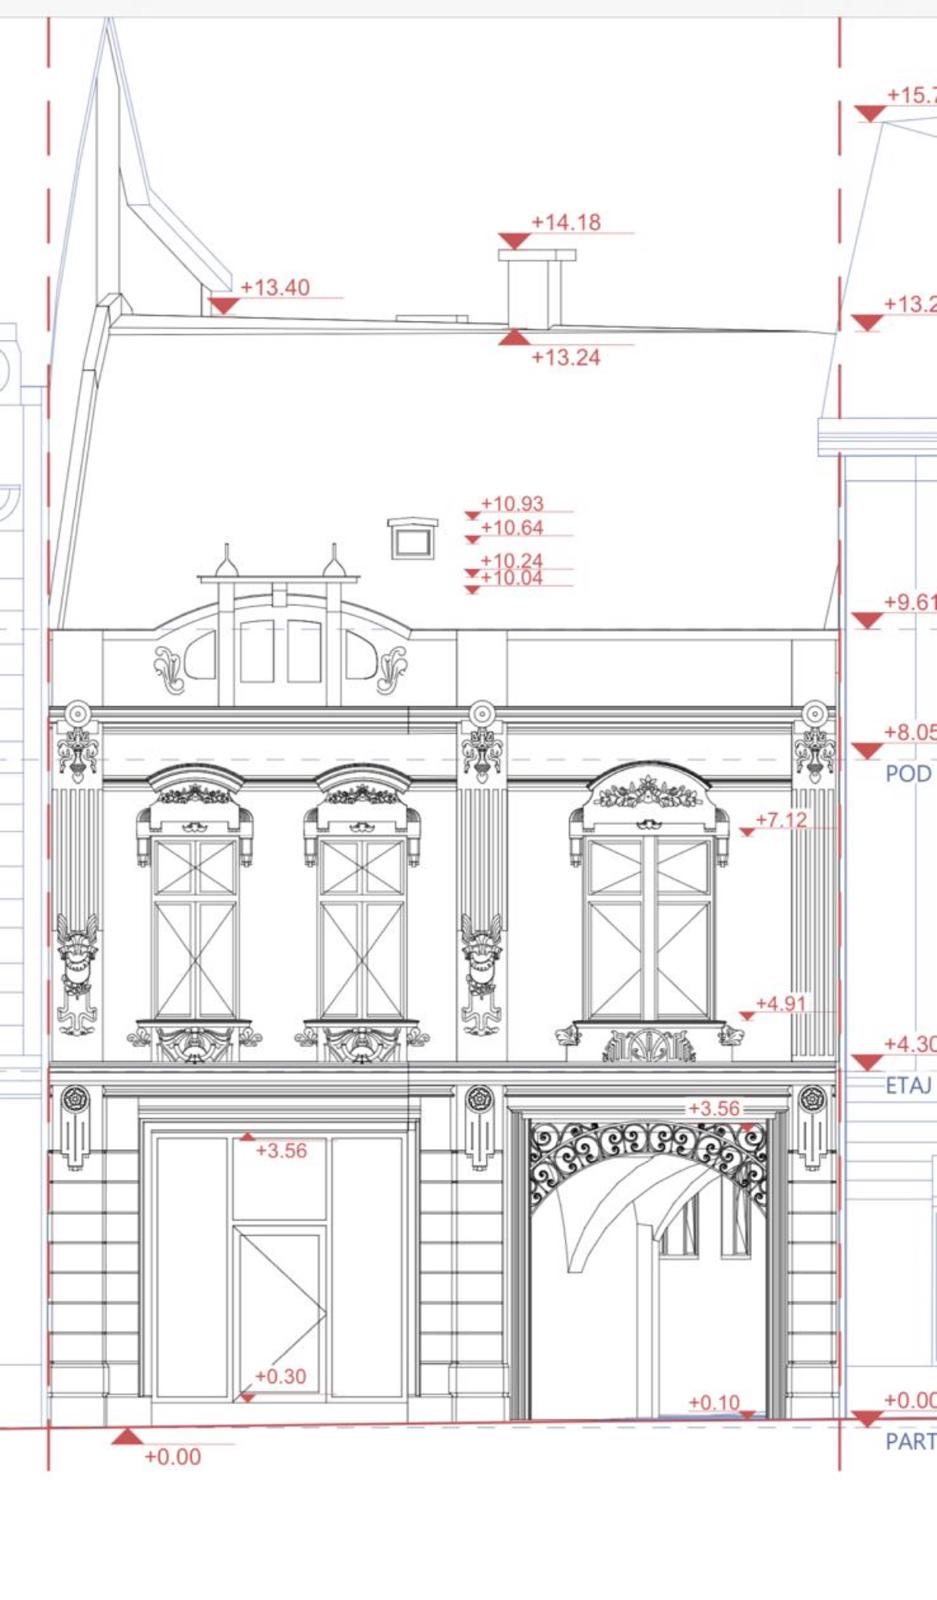
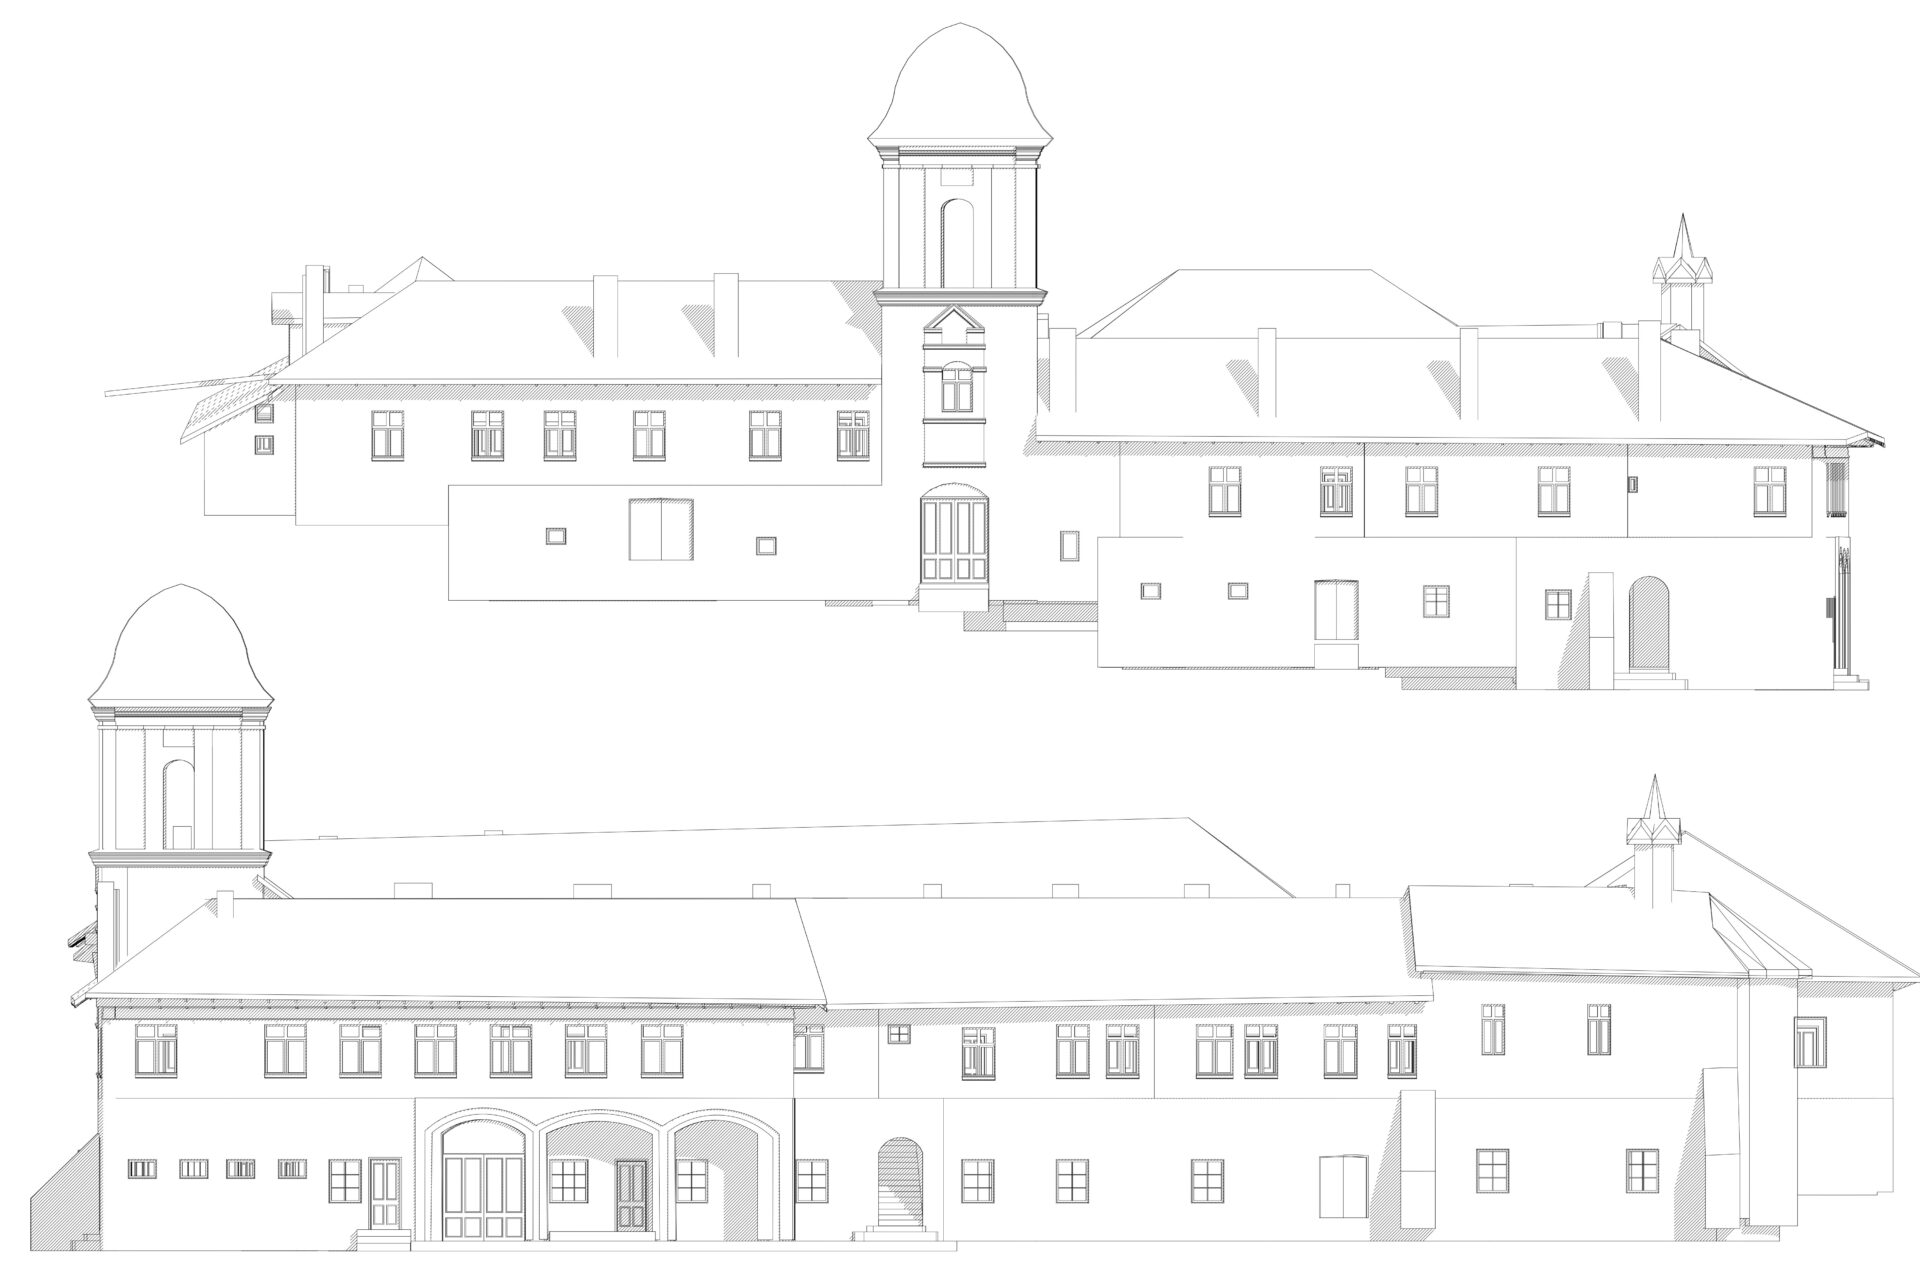
| Measured survey | Elevations, sections, plans · DWG |
| Point cloud | E57 / RCP, georeferenced on request |
| Existing condition | Dated documentation before the intervention, reusable at handover |
| 3D model | On request, for complex elements or ornament |
Deliverables for every stage of the work
From bid to handover, on the same verified geometry.
Monuments documented by our team
We have worked on heritage since 2011: St. John the Baptist Cathedral in Ploiești, Frăsinei Monastery, Cornet Monastery, the Arutela Roman fort, Zamfira Manor, Cantacuzino Villa and historic street fronts in Brașov.
For architects designing the intervention: measured surveys for historic monuments and HBIM models →
What does a quantity discrepancy cost you?
On a restoration contract, a few hundred square metres of render or stone missed in the bill of quantities can change the outcome of the job. Scanning costs little compared with that risk and usually takes one or two days on site for a building.
The data stays valid for the whole duration of the works: for progress valuations, for discussions with the designer and site supervisor, and for handover.
Frequently asked questions
Can you scan before we submit our bid?
Yes. For bidding we usually scan the exterior and accessible areas, and we deliver the areas by material type so you can compare them with the bill of quantities in the design.
What is a façade orthophoto?
An image of the façade, geometrically corrected and brought to scale, extracted from the scan. Lengths and areas can be measured directly on it, and decay can be mapped on it.
Do you also work on mural paintings?
Yes. We document painted surfaces with orthophotos and areas measured by zone, as a base for the conservator and for the cost estimate.
Does the scaffolding need to go up before scanning?
No. Scanning is done from the ground and, where needed, from several positions. It is actually better to scan before the scaffolding goes up, because afterwards the façade is hard to capture in full.
Which formats do we receive the data in?
TIFF/JPG orthophotos and scaled PDF, DWG drawings, XLSX area tables and an E57/RCP point cloud. We adapt them to what your team uses.
Do you work directly with the contractor or only with the designer?
With both. For restoration contractors we deliver data geared to bidding, mapping and progress valuations.
Send us the intervention study (DALI). We will tell you what needs to be measured before the bid.
We look at the documents and the building and propose what to scan, what we deliver and how long it takes. Indicative ranges on the pricing page.
Discuss the project →